

































Skip To Content

701 N 15th Street , 511W

St Louis, MO 63103
  • $279,000
  • STATUS: Closed
  • ON SITE: 532 Days
  • ID#: 25028350
Sold - 11/21/2025
$279,000
SOLD - 11/21/2025
  • 2
    BEDS
  • N/A
    ACRES
  • 2
    BATHS
  • 0
    1/2 BATHS
  • 1,500
    SQFT
  • $0
    $/SQFT
Neighborhood:
Type:
Condo
Built:
1930
County:
Area:

School Information

Elementary School:
Middle School:
High School:
School District:

Description

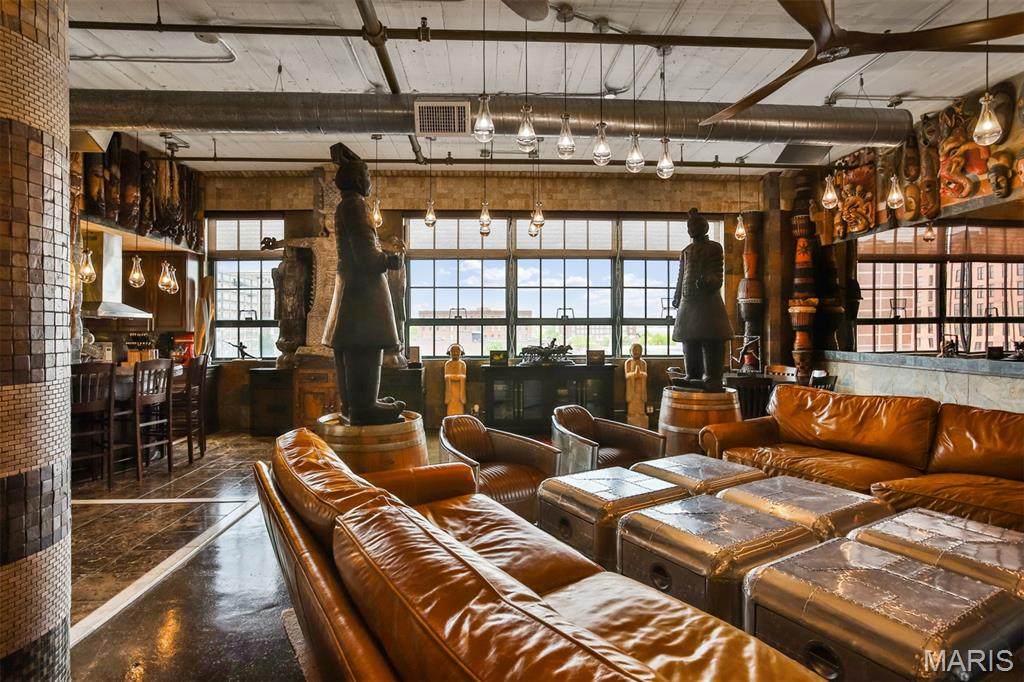
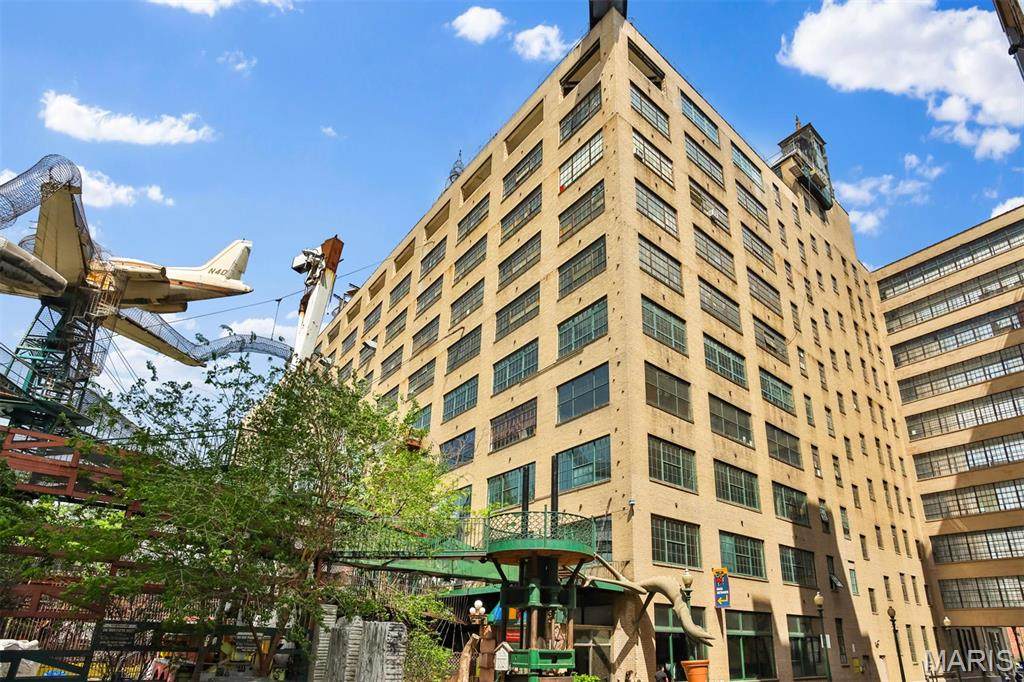
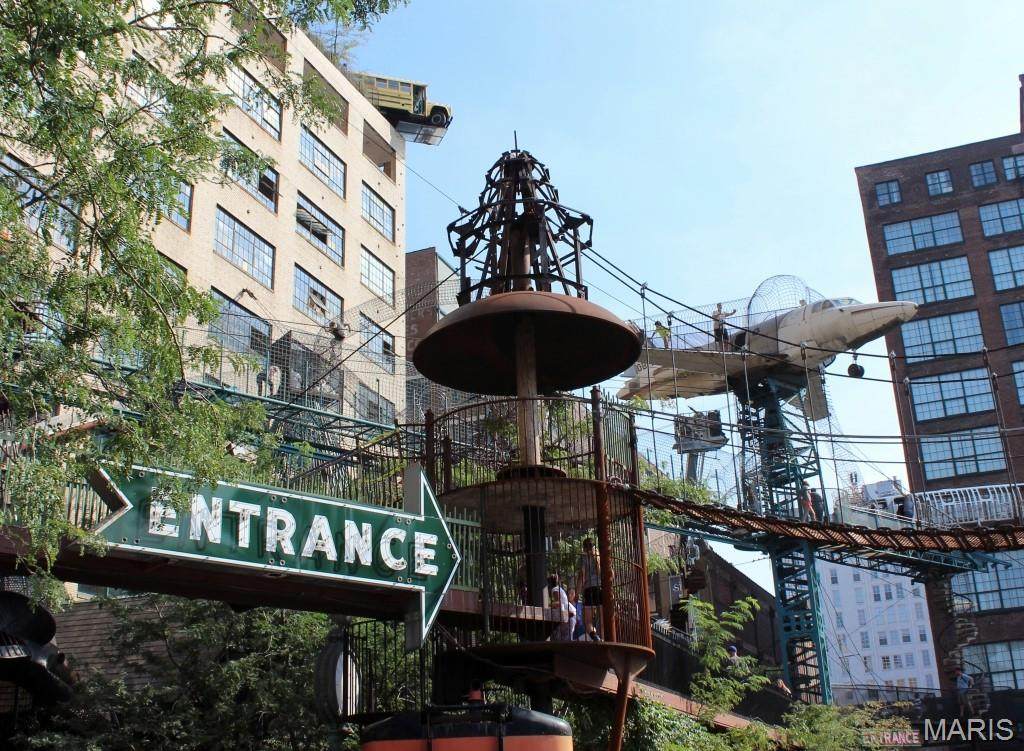
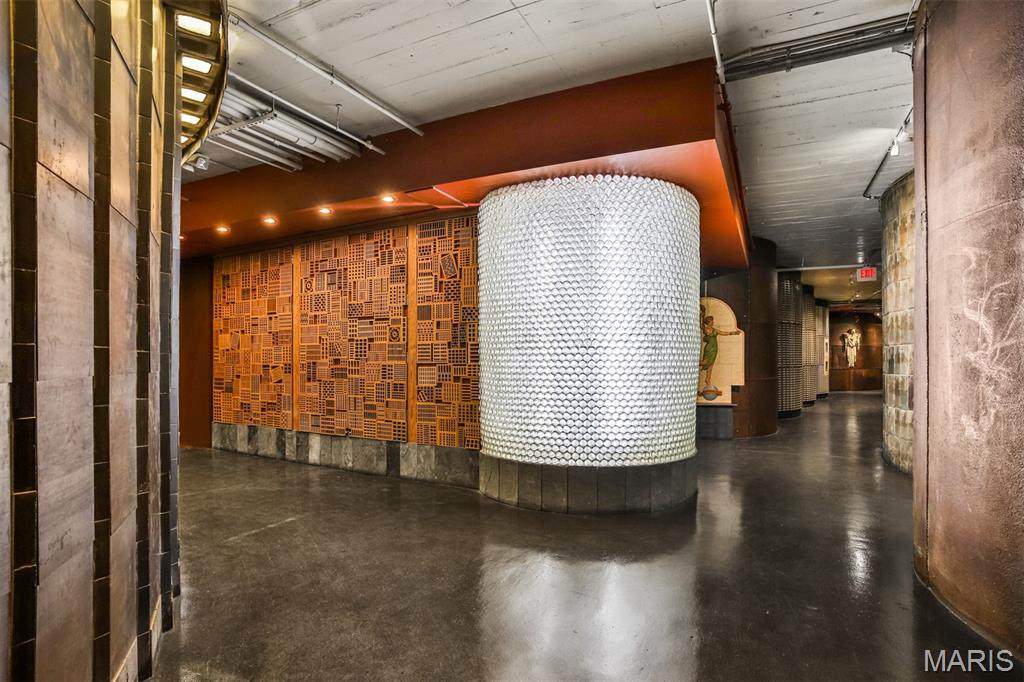
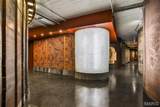
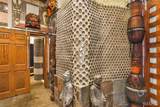
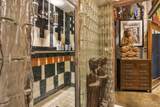
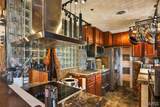
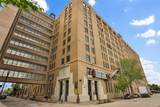
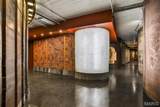
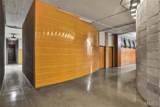
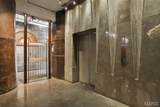
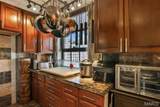
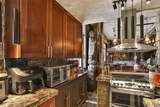
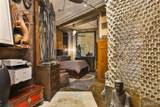
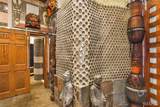
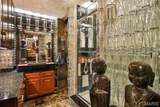
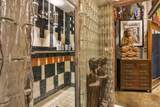
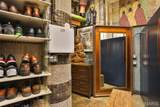
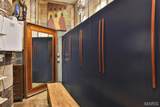
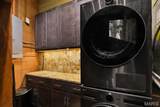
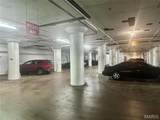
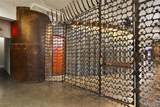
PRICE REDUCED $20,000!! Can't believe this incredible place is still available!! Amazing opportunity to own a quiet retreat in the city, with one-of-a-kind design by renowned architect Bob Cassilly. Tucked away on the private 5th floor of the City Museum, this condo offers the most clever use of slate, granite, marble & more to create a conversation piece at every turn. Open living & dining, wall of windows, 12' ceilings, updated kitchen with granite counters, high-end stainless LG and Fisher & Paykel appliances, concrete breakfast bar, extensive RH teardrop lights, aviation fans, motorized shades, whirlpool tub, clever coke bottle wall & penny sink - 2 of the most unique, incredible baths you will ever see - so cool! 2 bed, 2 bath unit, currently used as 1 amazing primary suite with den/office & dressing room with custom closets, plus laundry room, large private storage and 1 garage parking space plus additional if needed. All this with super low condo fees and well managed building! Fantastic for everyday use or the perfect pied-a-terre for a luxurious weekend getaway, catching a ballgame, or taking the kids to the museum. Now is your chance to own this incredible property, now $20,000 reduced!!

Monthly Payment Calculator

Listing information © 2026 Mid America Regional Information Systems, Inc. Information from third parties deemed reliable but not verified. Data last update 2026-10-16T19:39:27.35.

Friend Real Estate | eXp Realty: 573-207-6033
www.teamfriendhomes.com/homes/163223628
Print Image

701 N 15th Street , 511W St Louis, MO 63103

  • Price: $279,000
  • Status: Closed
  • On Site: 532 Days
  • Updated: 50 min ago
  • ID#: 25028350
2
Beds
2
Baths
0
½ Baths
N/A
Acres
1,500
SQFT
$0
$/SQFT
1930
Built
Neighborhood:
City Museum Lofts
County:
St Louis City
Area:
Downtown
Elementary School:
Henry Elem.
Middle School:
L'ouverture Middle
High School:
Vashon High
School District:
St. Louis City
Property Description
PRICE REDUCED $20,000!! Can't believe this incredible place is still available!! Amazing opportunity to own a quiet retreat in the city, with one-of-a-kind design by renowned architect Bob Cassilly. Tucked away on the private 5th floor of the City Museum, this condo offers the most clever use of slate, granite, marble & more to create a conversation piece at every turn. Open living & dining, wall of windows, 12' ceilings, updated kitchen with granite counters, high-end stainless LG and Fisher & Paykel appliances, concrete breakfast bar, extensive RH teardrop lights, aviation fans, motorized shades, whirlpool tub, clever coke bottle wall & penny sink - 2 of the most unique, incredible baths you will ever see - so cool! 2 bed, 2 bath unit, currently used as 1 amazing primary suite with den/office & dressing room with custom closets, plus laundry room, large private storage and 1 garage parking space plus additional if needed. All this with super low condo fees and well managed building! Fantastic for everyday use or the perfect pied-a-terre for a luxurious weekend getaway, catching a ballgame, or taking the kids to the museum. Now is your chance to own this incredible property, now $20,000 reduced!!
Exterior Features

Architectural Style ContemporaryHistoricHigh-Rise-4+ StoriesOther Carport Spaces 0 Carport YN No Construction Materials Brick Garage YN Yes Lot Features Corner LotNear Public Transit Lot Size Dimensions 0 Lot Size Source Other Parking Features Additional ParkingAssignedGarageGarage Door OpenerGuestStorage Parking Total 1 Pool YN No Waterfront YN No

Interior Features

Above Grade Finished Area 1500 Above Grade Finished Area Source Other Appliances DishwasherDisposalDryerMicrowaveElectric RangeElectric OvenRefrigeratorWasherTankless Water Heater Basement None Basement YN No Below Grade Finished Area 0 Below Grade Finished Area Source Other Cooling Central AirElectric Fireplace Features None Fireplace YN No Fireplaces Total 0 Floor Plan Primary Bed on Main Heating Forced AirHeat PumpElectric Interior Features ElevatorStorageDining/Living Room ComboOpen FloorplanSpecial MillworkBreakfast BarCustom CabinetryGranite Counters Laundry Features Washer HookupIn UnitMain Level Lower Level Bathrooms Full 0 Lower Level Bathrooms Half 0 Lower Level Bedrooms 0 Main And Upper Level Bathrooms 2 Main And Upper Level Bedrooms 2 Main Level Bathrooms Full 2 Main Level Bathrooms Half 0 Main Level Bedrooms 2 Room Count 5 Rooms Total 7 Upper Level Bathrooms Full 0 Upper Level Bathrooms Half 0 Upper Level Bedrooms 0

Property Features

Association St. Louis Association of REALTORS Association Fee 154 Association Fee Frequency Monthly Association Fee Includes InsuranceMaintenance GroundsMaintenance Parking/RoadsRecreational FacilitiesSecuritySewerSnow RemovalTrashWater Community Features ClubhouseStreet Lights Cross Street Lucas Disclosures Resale Certificate RequiredUnknown Efficiency YN No Levels One Listing Terms CashConventional Neighborhood Downtown New Construction YN No Number Of Units In Community 26 Ownership Type Private Possession Close Of Escrow Property Attached YN Yes Property Sub Type Condominium Security Features Smoke Detector(s) Sewer Public Sewer Special Listing Conditions Standard Tax Annual Amount 2424 Tax Year 2024 Unit Count 0 Utilities Cable ConnectedElectricity ConnectedNatural Gas AvailableSewer ConnectedWater Connected Water Source Public

Listing provided courtesy of Byrne & Associates Real Estate LLC: 314-994-7444. Listing information © 2026 Mid America Regional Information Systems, Inc.
Listing information © 2026 Mid America Regional Information Systems, Inc. Information from third parties deemed reliable but not verified. Data last update 2026-10-16T19:39:27.35.

Friend Real Estate | eXp Realty: 573-207-6033
 
https://bt-photos.global.ssl.fastly.net/midamerica/orig_boomver_2_25028350-1.jpg https://bt-photos.global.ssl.fastly.net/midamerica/orig_boomver_2_25028350-1.jpg https://bt-photos.global.ssl.fastly.net/midamerica/orig_boomver_2_25028350-1.jpg
Logo
Friend Real Estate | eXp Realty
707 S Bishop Ave Suite 5
Rolla MO, 65401