



Description
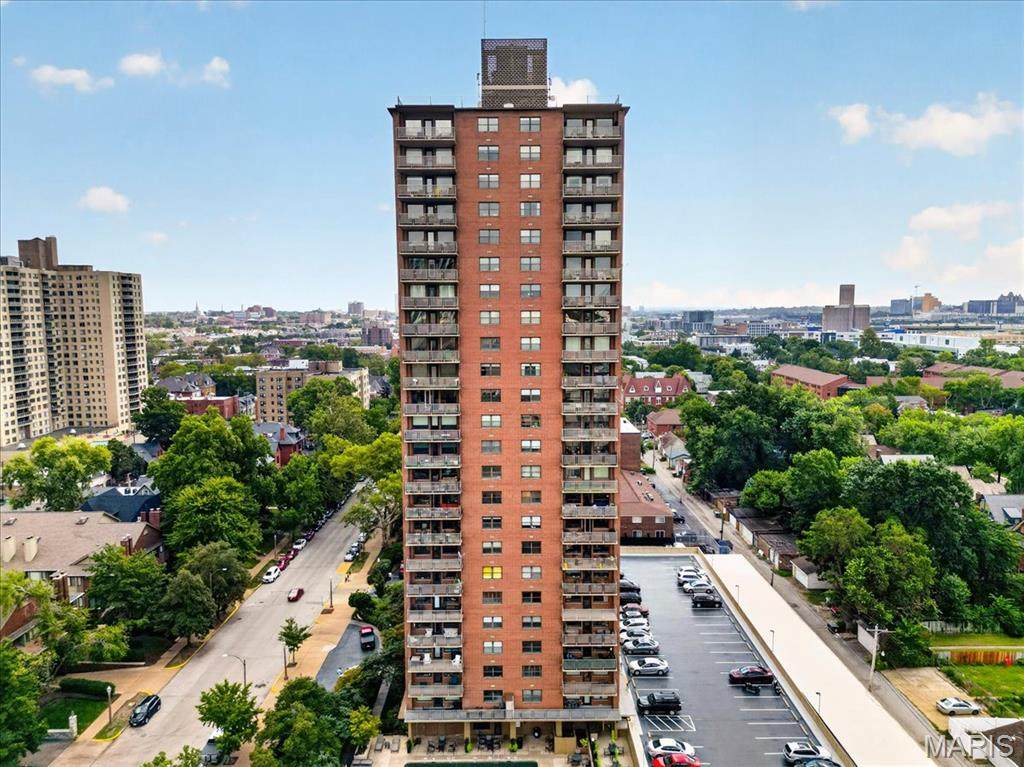
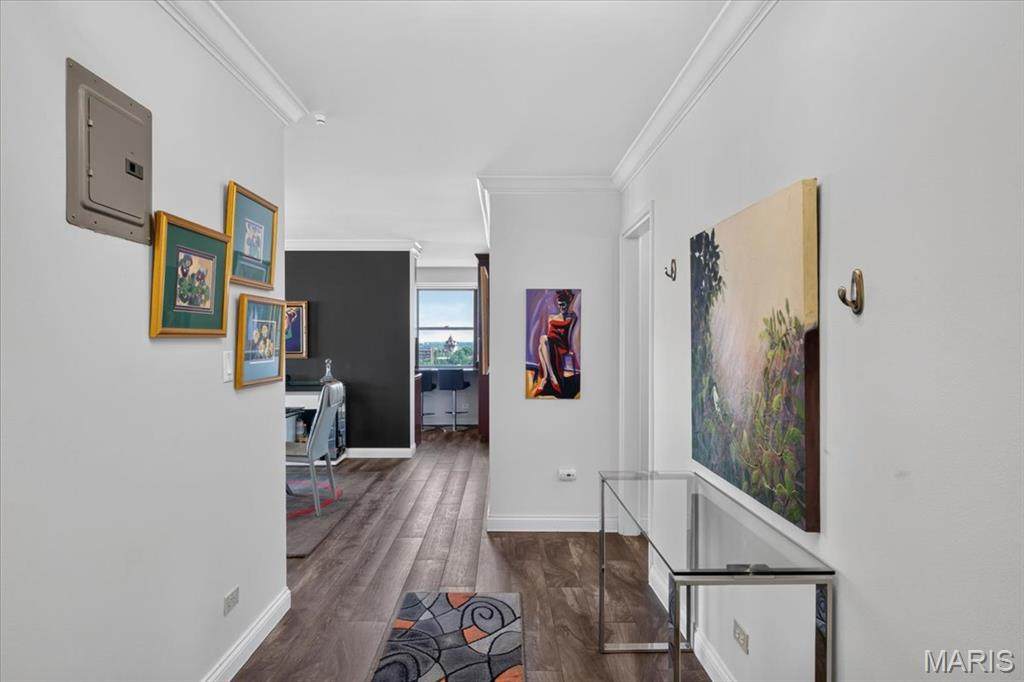
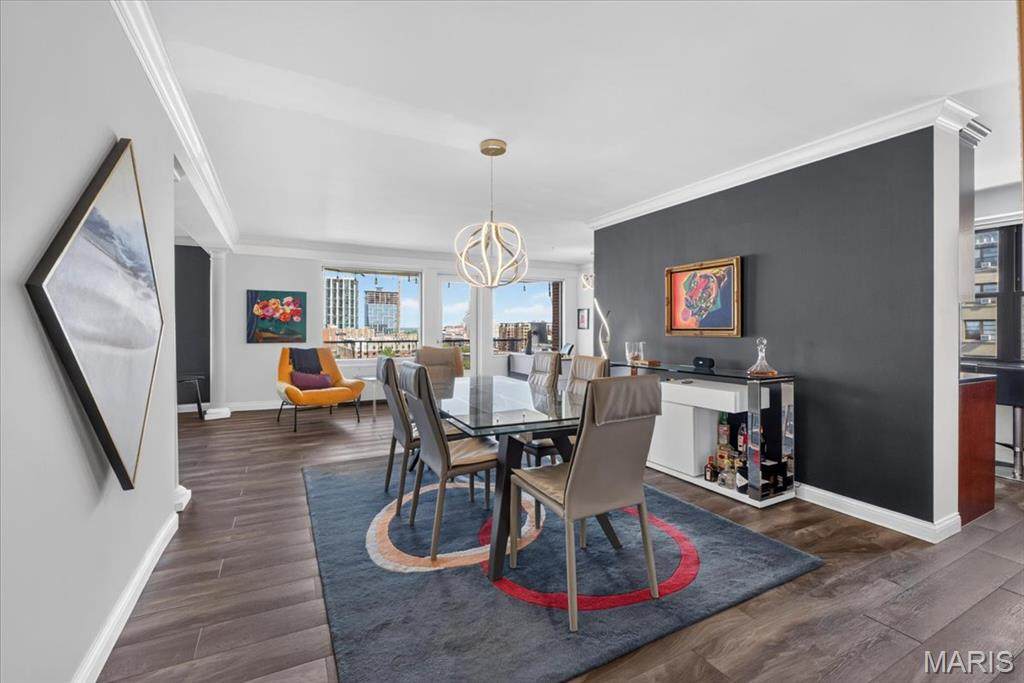
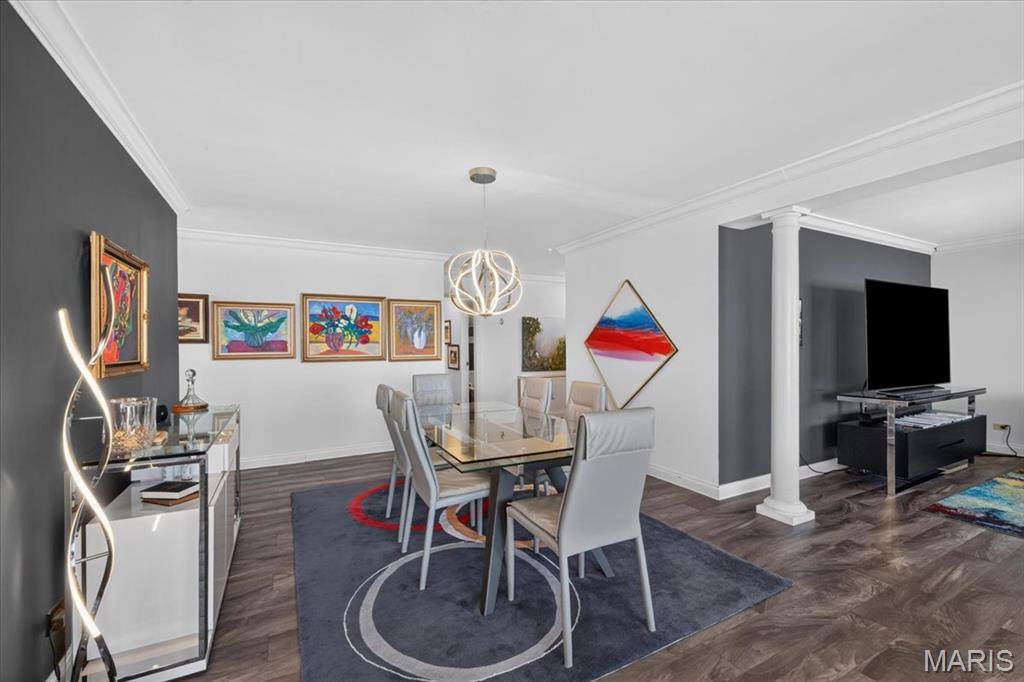
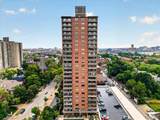
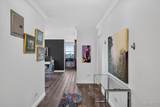
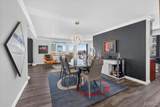
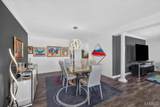
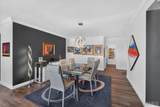
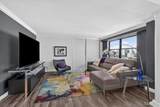
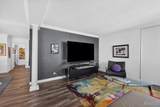
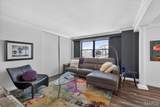
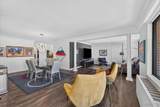
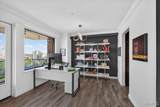
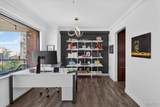
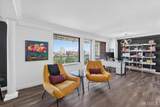
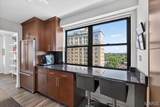
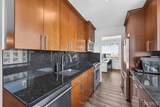
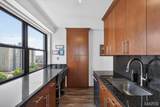
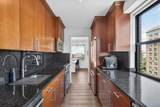
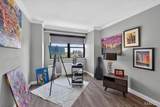
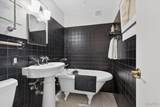
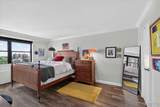
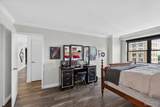
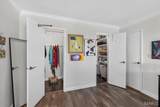
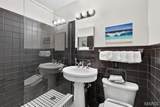
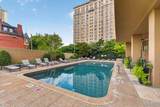
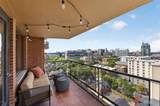
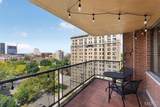
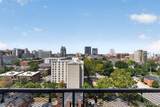
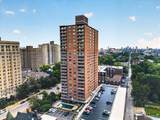
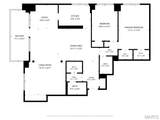
Fabulous two-bedroom, two-bath residence offering more than 1,400 square feet of bright, beautifully proportioned living space — and western views that turn every evening into something worth staying home for. Light pours in all afternoon across an open, gracious floor plan. The living room opens to a dining area that seats real dinner parties, and a separate reading nook offers the quiet corner every home should have — a study, a home office, or simply the best seat in the house at sunset. But the real story here is the lifestyle. Step outside and everything is within walking distance: neighborhood shops, some of the area’s best restaurants, and Whole Foods just around the corner. Forest Park — with its museums, golf, running paths, and the Muny — is minutes away. This is city living the way it’s meant to work, where the car stays parked and the neighborhood does the rest. The building delivers on comfort and peace of mind with 24-hour security and a pool, plus the ease and freedom that come with lock-and-leave living. Travel for a month, come home to everything exactly as you left it. Rarely does a residence combine this much space, this much light, and this kind of location. Schedule your private showing today.
-
2BEDS
-
1.48ACRES
-
2BATHS
-
01/2 BATHS
-
1,440SQFT
-
$230$/SQFT
School Information
Description
Fabulous two-bedroom, two-bath residence offering more than 1,400 square feet of bright, beautifully proportioned living space — and western views that turn every evening into something worth staying home for. Light pours in all afternoon across an open, gracious floor plan. The living room opens to a dining area that seats real dinner parties, and a separate reading nook offers the quiet corner every home should have — a study, a home office, or simply the best seat in the house at sunset. But the real story here is the lifestyle. Step outside and everything is within walking distance: neighborhood shops, some of the area’s best restaurants, and Whole Foods just around the corner. Forest Park — with its museums, golf, running paths, and the Muny — is minutes away. This is city living the way it’s meant to work, where the car stays parked and the neighborhood does the rest. The building delivers on comfort and peace of mind with 24-hour security and a pool, plus the ease and freedom that come with lock-and-leave living. Travel for a month, come home to everything exactly as you left it. Rarely does a residence combine this much space, this much light, and this kind of location. Schedule your private showing today.
 Listing information © 2026 Mid America Regional Information Systems, Inc. Information from third parties deemed reliable but not verified. Data last update 2026-10-11T13:39:16.333.
Friend Real Estate | eXp Realty: 573-207-6033
 Listing provided courtesy of Janet McAfee Inc.: 314-997-4800. Listing information © 2026 Mid America Regional Information Systems, Inc.