Skip To Content

406 S Jersey Street

GILLESPIE, IL 62033
  • $79,900
  • STATUS: Active Under Contract
  • ON SITE: 68 Days
  • ID#: 26055352
Under Contract
UPDATED: 18 min ago
$79,900
  • 2
    BEDS
  • 0.2
    ACRES
  • 1
    BATHS
  • 0
    1/2 BATHS
  • 995
    SQFT
  • $80
    $/SQFT
Neighborhood:
Type:
Single-Family Home
Built:
1942
County:

School Information

Elementary School:
Middle School:
School District:

Description

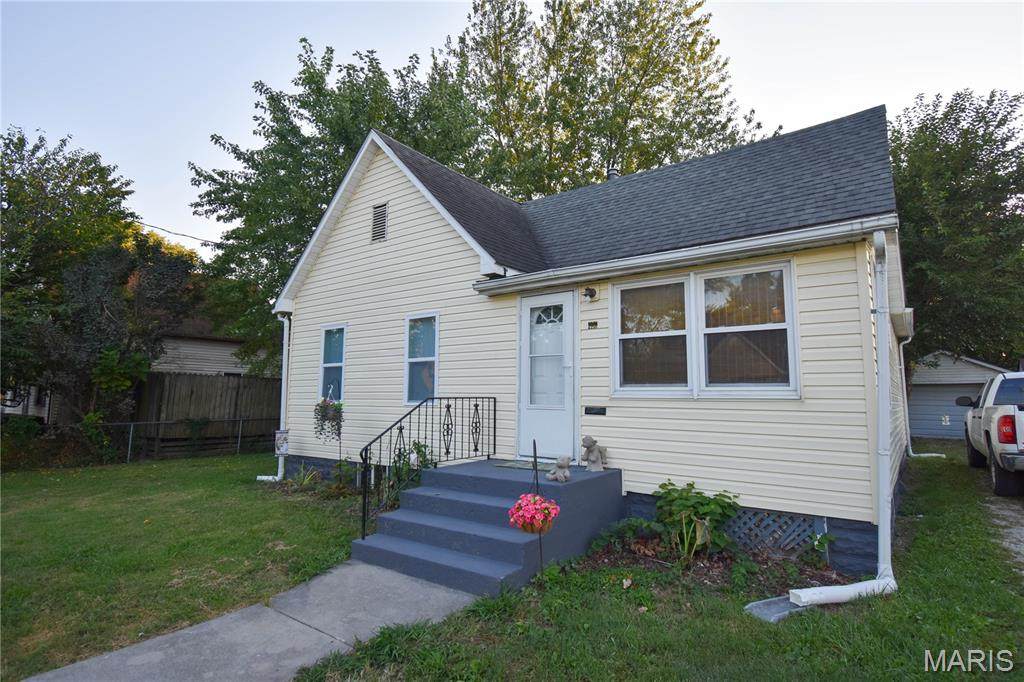
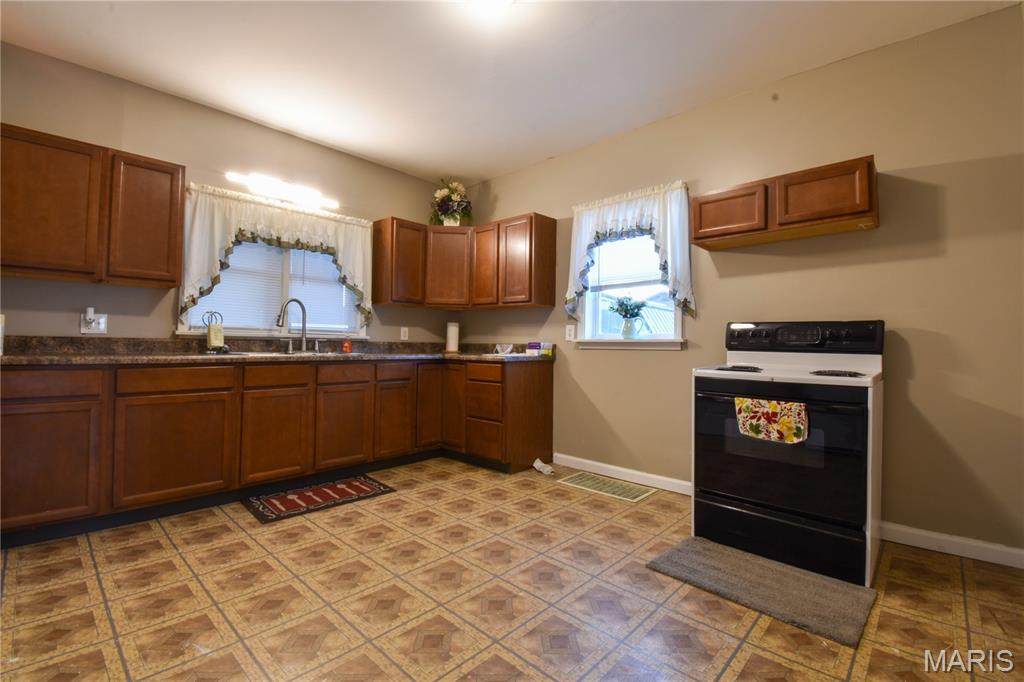
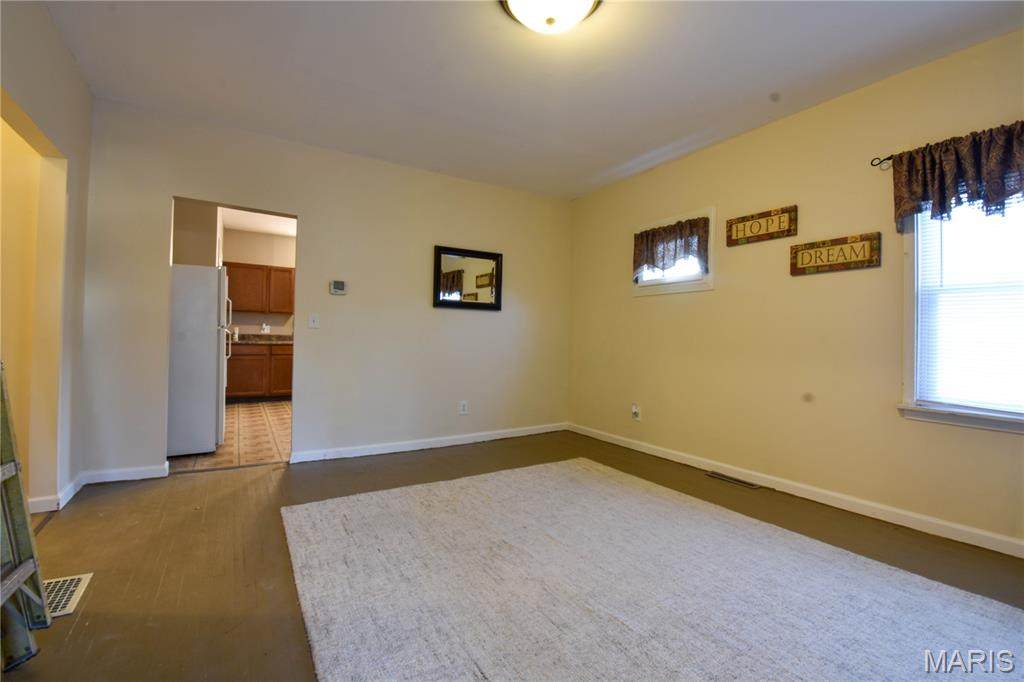
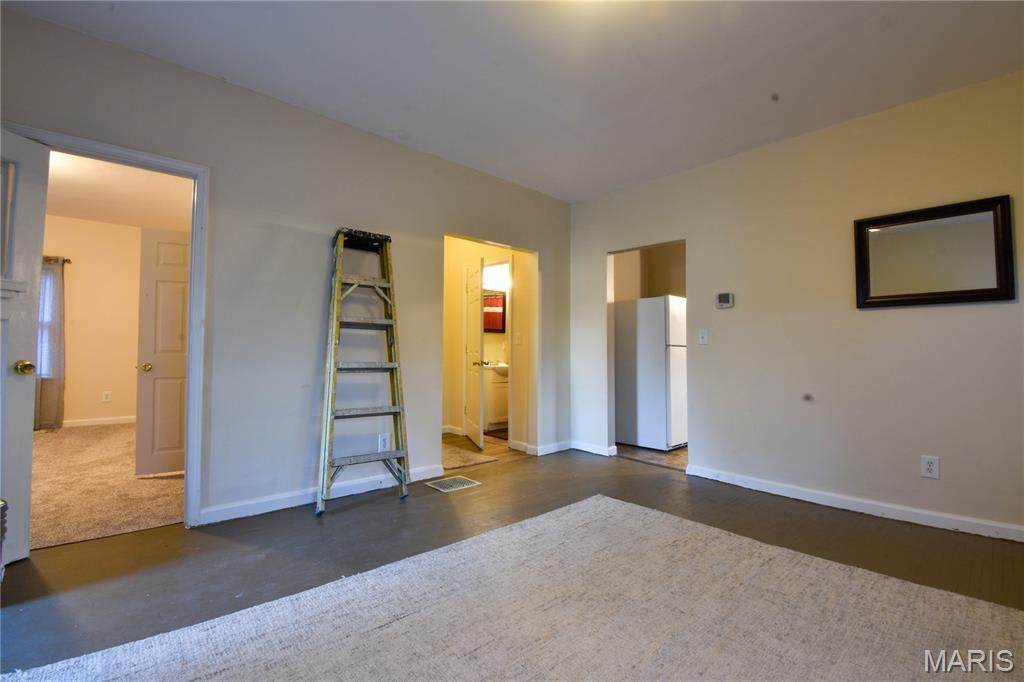
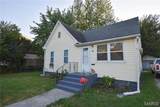
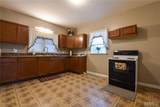
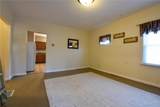
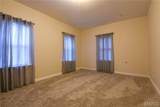
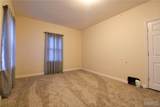
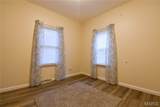
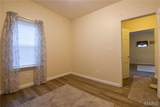
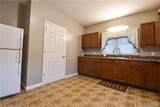
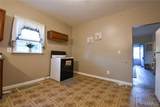
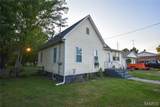
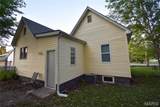
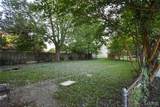
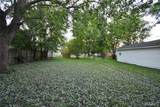
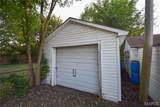
Back on the market by no fault of seller!! Don't miss this charming 2-bedroom, 1-bath home offering comfortable living and plenty of potential! The home features a functional one-level layout with two bedrooms, a spacious living area, and a kitchen ready for your personal touch. A full unfinished basement provides excellent storage space and the opportunity for additional usable space in the future. Outside, you'll appreciate the convenience of a 1-car detached garage, providing sheltered parking or additional storage. Whether you're a first-time buyer, looking to downsize, or searching for an affordable home with room to make it your own, this property offers a fantastic opportunity. Schedule your showing and come see the potential for yourself!

Monthly Payment Calculator

Listing information © 2026 Mid America Regional Information Systems, Inc. Information from third parties deemed reliable but not verified. Data last update 2026-11-10T10:39:26.573.

Friend Real Estate | eXp Realty: 573-207-6033
www.teamfriendhomes.com/homes/180789657
Print Image

406 S Jersey Street GILLESPIE, IL 62033

  • Price: $79,900
  • Status: Active Under Contract
  • On Site: 68 Days
  • Updated: 18 min ago
  • ID#: 26055352
2
Beds
1
Baths
0
½ Baths
0.2
Acres
995
SQFT
$80
$/SQFT
1942
Built
Neighborhood:
Not in A Subdivision
County:
Macoupin
Elementary School:
Gillespie Dist 7
Middle School:
Gillespie Dist 7
High School:
Gillespie Community High Schoo
School District:
Gillespie Dist 7
Property Description
Back on the market by no fault of seller!! Don't miss this charming 2-bedroom, 1-bath home offering comfortable living and plenty of potential! The home features a functional one-level layout with two bedrooms, a spacious living area, and a kitchen ready for your personal touch. A full unfinished basement provides excellent storage space and the opportunity for additional usable space in the future. Outside, you'll appreciate the convenience of a 1-car detached garage, providing sheltered parking or additional storage. Whether you're a first-time buyer, looking to downsize, or searching for an affordable home with room to make it your own, this property offers a fantastic opportunity. Schedule your showing and come see the potential for yourself!
Exterior Features

Architectural Style CottageOther Attached Garage YN No Carport YN No Construction Materials ConcreteVinyl Siding Fencing Back Yard Foundation Details Block Garage YN Yes Lot Features Back YardFront Yard Lot Size Dimensions 66x132 Lot Size Source Public Records Parking Features DrivewayGarage Pool Private YN No Pool YN No Road Surface Type Asphalt Roof Shingle Waterfront YN No

Interior Features

Above Grade Finished Area 995 Above Grade Finished Area Source Other Appliances Electric OvenRefrigerator Basement ConcreteFullUnfinished Basement YN Yes Cooling Central Air Fireplace YN No Flooring CarpetLuxury VinylVinylWood Heating Forced Air Laundry Features In BasementIn BathroomElectric Dryer HookupWasher Hookup Lower Level Bathrooms Full 0 Lower Level Bathrooms Half 0 Lower Level Bedrooms 0 Main And Upper Level Bathrooms 1 Main And Upper Level Bedrooms 2 Main Level Bathrooms Full 1 Main Level Bathrooms Half 0 Main Level Bedrooms 2 Room Count 6 Rooms Total 4 Upper Level Bathrooms Full 0 Upper Level Bathrooms Half 0 Upper Level Bedrooms 0

Property Features

Association Southwestern Illinois Board of REALTORS Association YN No Auction YN No Building Features BasementStorage Disclosures Lead PaintSee Seller's Disclosure Documents Available Lead Based PaintOther Electric Ameren Home Warranty YN No Levels One Listing Terms CashConventionalFHAUSDAVA Loan New Construction YN No Other Structures Garage(s) Ownership Type Private Possession Close Of Escrow Property Sub Type Single Family Residence Senior Community YN No Sewer Public Sewer Special Listing Conditions Standard Structure Type House Tax Annual Amount 1341 Tax Year 2025 Utilities Electricity ConnectedSewer ConnectedWater Connected Water Source Public

Listing provided courtesy of Cisler & Associates Real Estate: 618-635-2244. Listing information © 2026 Mid America Regional Information Systems, Inc.
Listing information © 2026 Mid America Regional Information Systems, Inc. Information from third parties deemed reliable but not verified. Data last update 2026-11-10T10:39:26.573.

Friend Real Estate | eXp Realty: 573-207-6033
 
https://bt-photos.global.ssl.fastly.net/midamerica/orig_boomver_1_26055352-1.jpg https://bt-photos.global.ssl.fastly.net/midamerica/orig_boomver_1_26055352-1.jpg https://bt-photos.global.ssl.fastly.net/midamerica/orig_boomver_1_26055352-1.jpg
Logo
Friend Real Estate | eXp Realty
707 S Bishop Ave Suite 5
Rolla MO, 65401