Skip To Content

3215 Country Hollow Drive

St Louis, MO 63129
  • $350,000
  • STATUS: Closed
  • ON SITE: 35 Days
  • ID#: 26058170
Sold - 10/15/2026
$350,000
SOLD - 10/15/2026
  • 3
    BEDS
  • 0.01
    ACRES
  • 3
    BATHS
  • 0
    1/2 BATHS
  • 2,500
    SQFT
  • $140
    $/SQFT
Neighborhood:
Type:
Townhouse
Built:
2002
County:
Area:

School Information

Elementary School:
Middle School:
High School:
School District:

Description

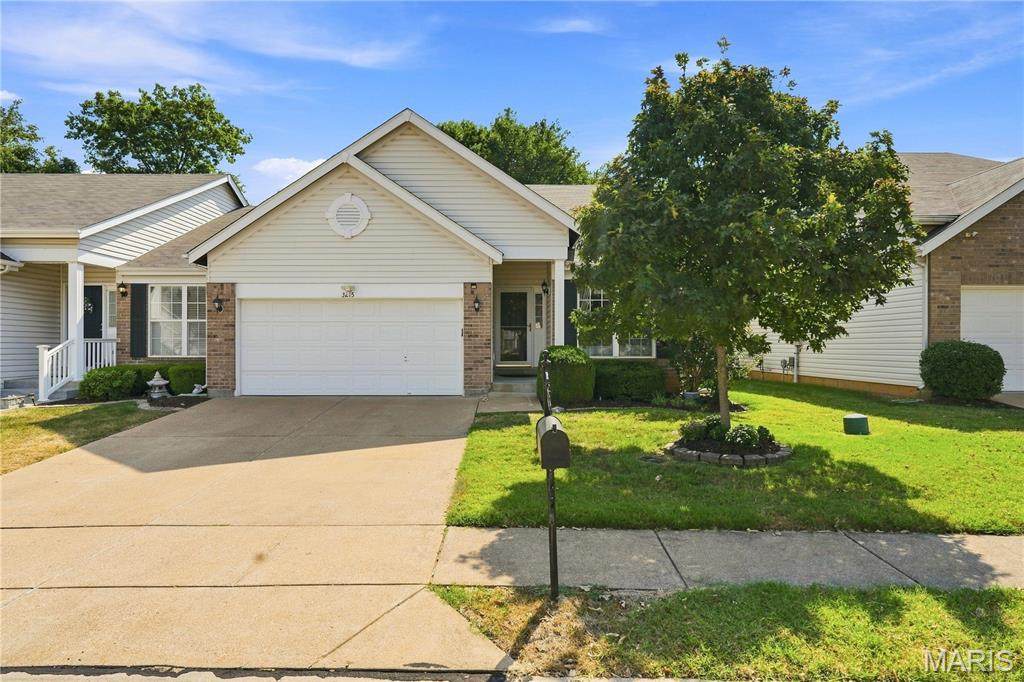
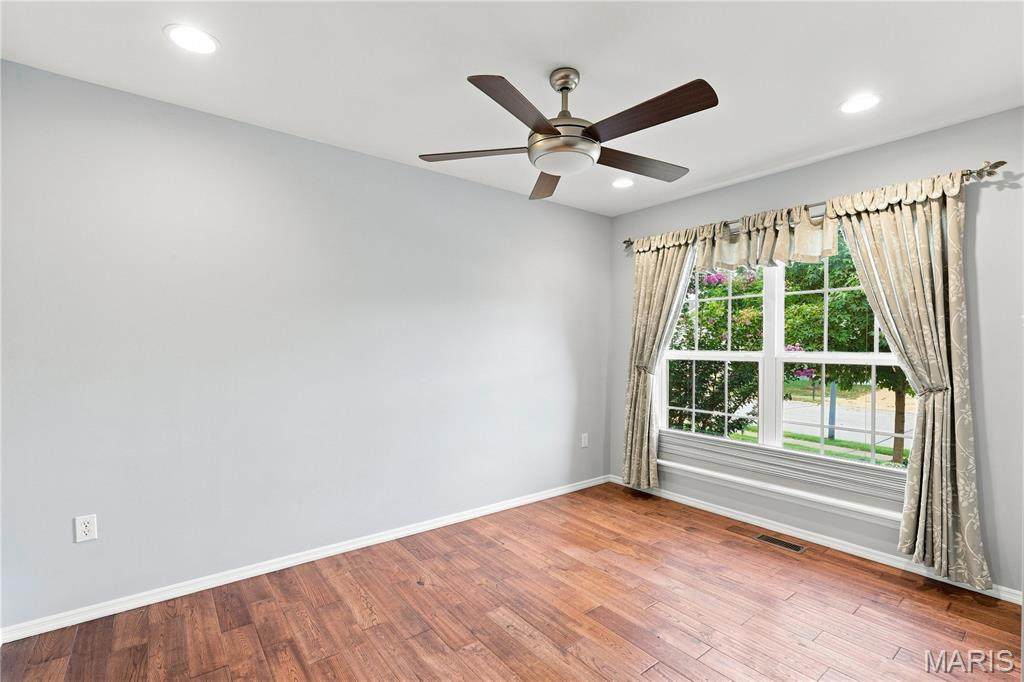
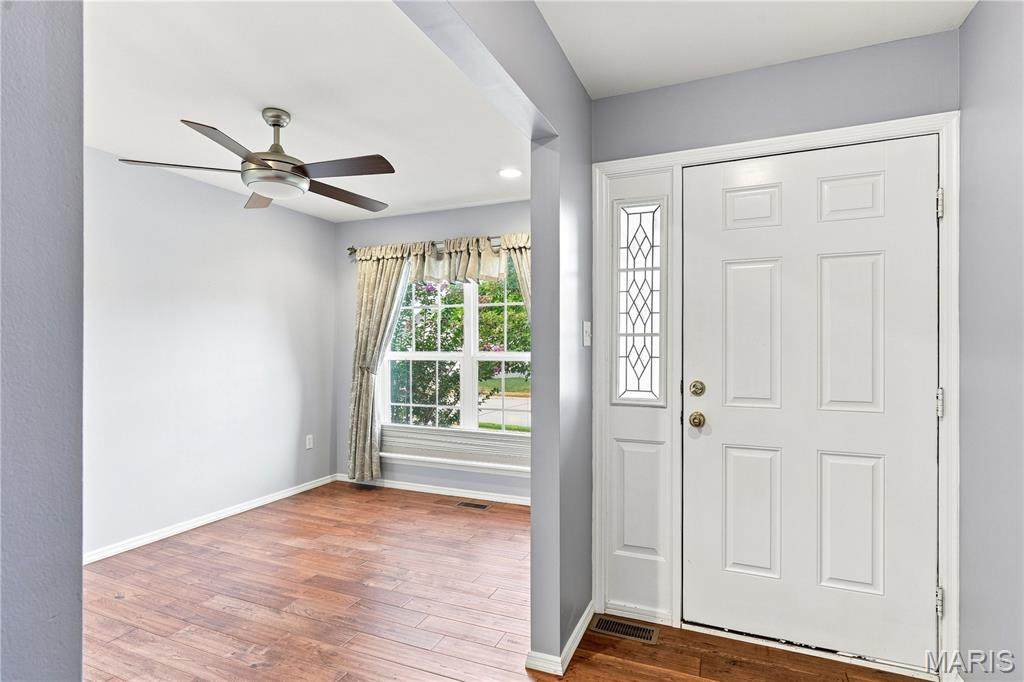
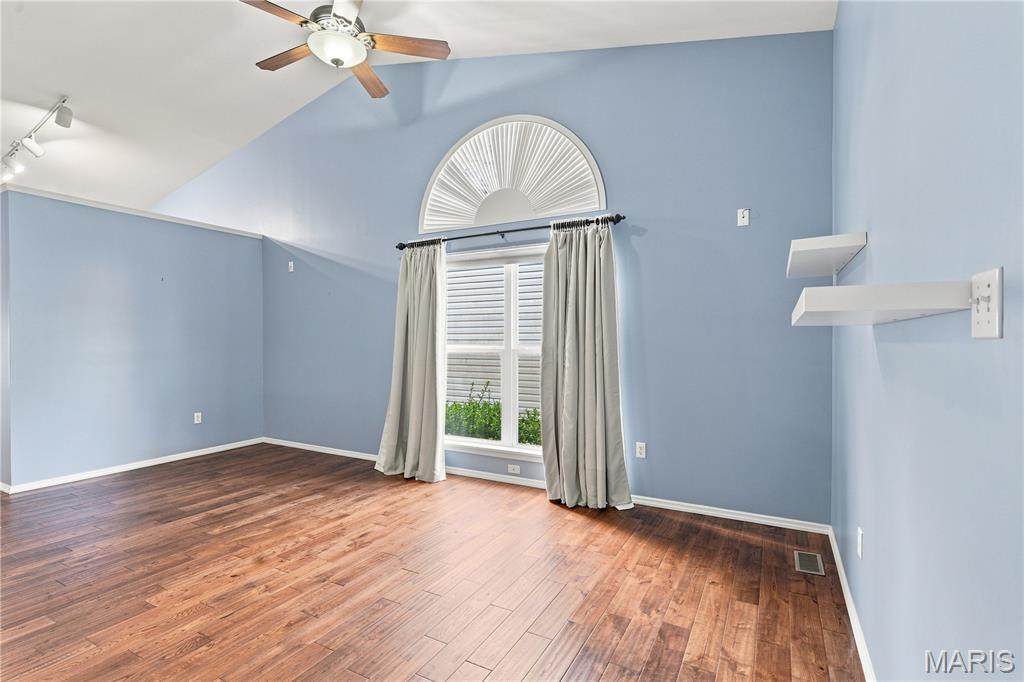
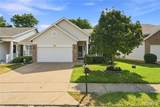
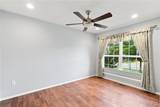
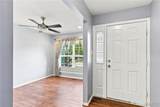
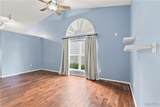
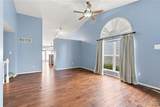
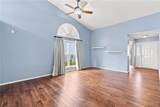
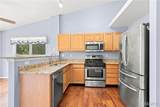
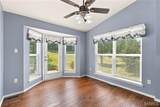
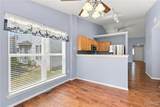
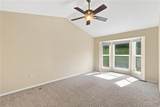
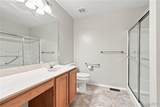
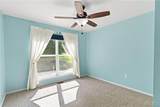
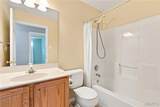
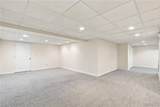
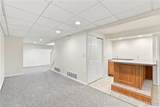
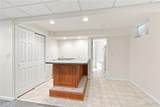
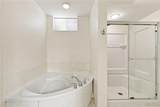
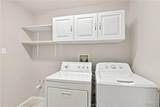
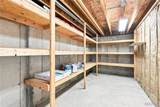
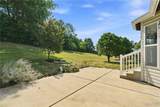
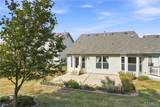
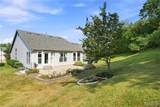
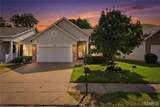
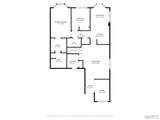
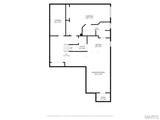
Enjoy carefree villa living in this beautifully maintained home! Open floor plan with vaulted ceilings in great room, kitchen, breakfast room and primary bedroom. Beautiful hardwood flooring throughout the foyer, office, great room, kitchen, and breakfast room. The kitchen boasts wood cabinets with granite countertops, stainless appliances and overlooks the breakfast area with access to a spacious patio for relaxing or entertaining. The main level offers two bedrooms, two full baths, and main floor laundry for ultimate convenience. Open stairway to finished lower level featuring a spacious family room with wet bar, private third bedroom, deluxe full bath with a corner jetted tub and separate shower and storage room with built in shelving. There is a chair lift to the lower level that will stay with the home. Outstanding location just minutes from shopping, dining, and amenities.

Monthly Payment Calculator

Listing information © 2026 Mid America Regional Information Systems, Inc. Information from third parties deemed reliable but not verified. Data last update 2026-10-16T18:39:31.793.

Friend Real Estate | eXp Realty: 573-207-6033
www.teamfriendhomes.com/homes/181084224
Print Image

3215 Country Hollow Drive St Louis, MO 63129

  • Price: $339,900
  • Status: Closed
  • On Site: 35 Days
  • Updated: 48 min ago
  • ID#: 26058170
3
Beds
3
Baths
0
½ Baths
0.01
Acres
2,500
SQFT
$140
$/SQFT
2002
Built
Neighborhood:
Country Glen
County:
St. Louis
Area:
Oakville
Elementary School:
Blades Elem.
Middle School:
Bernard Middle
High School:
Oakville Sr. High
School District:
Mehlville R-Ix
Property Description
Enjoy carefree villa living in this beautifully maintained home! Open floor plan with vaulted ceilings in great room, kitchen, breakfast room and primary bedroom. Beautiful hardwood flooring throughout the foyer, office, great room, kitchen, and breakfast room. The kitchen boasts wood cabinets with granite countertops, stainless appliances and overlooks the breakfast area with access to a spacious patio for relaxing or entertaining. The main level offers two bedrooms, two full baths, and main floor laundry for ultimate convenience. Open stairway to finished lower level featuring a spacious family room with wet bar, private third bedroom, deluxe full bath with a corner jetted tub and separate shower and storage room with built in shelving. There is a chair lift to the lower level that will stay with the home. Outstanding location just minutes from shopping, dining, and amenities.
Exterior Features

Architectural Style RanchTraditional Attached Garage YN Yes Carport Spaces 0 Carport YN No Construction Materials Stone VeneerBrick VeneerVinyl Siding Garage YN Yes Lot Features Back Yard Lot Size Dimensions 41x129 Lot Size Source Public Records Parking Features BasementGarageGarage Door Opener Parking Total 2 Patio And Porch Features Patio Pool Private YN No Pool YN No Road Surface Type Concrete Waterfront YN No Window Features Window TreatmentsBay Window(s)Insulated WindowsTilt-In Windows

Interior Features

Above Grade Finished Area 1500 Above Grade Finished Area Source Assessor Appliances Stainless Steel Appliance(s)DishwasherDisposalHumidifierMicrowaveGas OvenGas RangeGas Water Heater Basement FullSleeping Area Basement YN Yes Below Grade Finished Area 1000 Below Grade Finished Area Source Estimated Cooling Ceiling Fan(s)Central AirElectric Fireplace Features NoneRecreation Room Fireplace YN No Fireplaces Total 0 Flooring CarpetHardwood Heating Forced AirNatural Gas Interior Features ShowerHigh Speed InternetVaulted Ceiling(s)Walk-In Closet(s)High CeilingsCentral VacuumKitchen/Dining Room ComboBreakfast BarBreakfast RoomPantryWalk-In Pantry Laundry Features Main Level Lower Level Bathrooms Full 1 Lower Level Bathrooms Half 0 Lower Level Bedrooms 1 Main And Upper Level Bathrooms 2 Main And Upper Level Bedrooms 2 Main Level Bathrooms Full 2 Main Level Bathrooms Half 0 Main Level Bedrooms 2 Room Count 9 Rooms Total 9 Upper Level Bathrooms Full 0 Upper Level Bathrooms Half 0 Upper Level Bedrooms 0

Property Features

Accessibility Features Accessible Entrance Association St. Louis Association of REALTORS Association Amenities Outside Management Association Fee 268 Association Fee Frequency Monthly Association Fee Includes InsuranceMaintenance Grounds Association YN Yes Auction YN No Builder Name McBride & Sons Community Features Street Lights Cross Street Patterson Disclosures Code Compliance RequiredCondo Development Created After 9/28/83Flood Plain NoOccupancy Permit RequiredResale Certificate RequiredSee Seller's Disclosure Documents Available Floor PlanOther Efficiency YN No Electric Ameren Home Warranty YN No Levels One Listing Terms CashConventional Model Home Type Hawthorn New Construction YN No Other Equipment Satellite Dish Ownership Type Private Property Attached YN Yes Property Sub Type Villa Security Features Smoke Detector(s) Senior Community YN No Sewer Public Sewer Special Listing Conditions Standard Tax Annual Amount 3414 Tax Year 2025 Utilities Underground Utilities Water Source Public

Listing provided courtesy of Coldwell Banker Realty - Gundaker: 314-849-2880. Listing information © 2026 Mid America Regional Information Systems, Inc.
Listing information © 2026 Mid America Regional Information Systems, Inc. Information from third parties deemed reliable but not verified. Data last update 2026-10-16T18:39:31.793.

Friend Real Estate | eXp Realty: 573-207-6033
 
https://bt-photos.global.ssl.fastly.net/midamerica/orig_boomver_1_26058170-1.jpg https://bt-photos.global.ssl.fastly.net/midamerica/orig_boomver_1_26058170-1.jpg https://bt-photos.global.ssl.fastly.net/midamerica/orig_boomver_1_26058170-1.jpg
Logo
Friend Real Estate | eXp Realty
707 S Bishop Ave Suite 5
Rolla MO, 65401