Skip To Content

309 Arlington Street

Jonesburg, MO 63351
  • $319,900
  • STATUS: Active
  • ON SITE: 52 Days
  • ID#: 26060350
Price Reduced
UPDATED: 32 min ago
$319,900
  • 4
    BEDS
  • 0.35
    ACRES
  • 3
    BATHS
  • 0
    1/2 BATHS
  • 1,726
    SQFT
  • $185
    $/SQFT
Type:
Single-Family Home
Built:
2026
County:

School Information

Elementary School:
Middle School:
High School:
School District:

Description

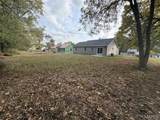
MOVE IN READY!!!! Immediate possession available! This 1,530 sq. ft. ranch backs to trees & is situated on a level to gently rolling lot. Inside, you’ll find LVP flooring throughout, 12-foot vaulted ceiling in the living room, 3 bedrooms & two full bathrooms on the main floor & a bedroom in the basement along with a full bathroom. Includes a 2-car attached garage, main-floor laundry, & a partially finished basement. The kitchen/dining combo shines w/granite countertops, shaker soft close cabinets, SS Whirlpool appliances & sliding door to the back yard. The primary bedroom has its own bathroom & 5x6 walk in closet. Minutes from Lions Club Park, dining & more.

Monthly Payment Calculator

Listing information © 2026 Mid America Regional Information Systems, Inc. Information from third parties deemed reliable but not verified. Data last update 2026-11-10T09:39:13.63.

Friend Real Estate | eXp Realty: 573-207-6033
www.teamfriendhomes.com/homes/181363226
Print Image

309 Arlington Street Jonesburg, MO 63351

  • Price: $319,900
  • Status: Active
  • On Site: 52 Days
  • Updated: 32 min ago
  • ID#: 26060350
4
Beds
3
Baths
0
½ Baths
0.35
Acres
1,726
SQFT
$185
$/SQFT
2026
Built
County:
Montgomery
Area:
Montgomery Co. R-2
Elementary School:
Jonesburg Elem.
Middle School:
Montgomery Co. Middle
High School:
Montgomery Co. High
School District:
Montgomery Co. R-Ii
Property Description
MOVE IN READY!!!! Immediate possession available! This 1,530 sq. ft. ranch backs to trees & is situated on a level to gently rolling lot. Inside, you’ll find LVP flooring throughout, 12-foot vaulted ceiling in the living room, 3 bedrooms & two full bathrooms on the main floor & a bedroom in the basement along with a full bathroom. Includes a 2-car attached garage, main-floor laundry, & a partially finished basement. The kitchen/dining combo shines w/granite countertops, shaker soft close cabinets, SS Whirlpool appliances & sliding door to the back yard. The primary bedroom has its own bathroom & 5x6 walk in closet. Minutes from Lions Club Park, dining & more.
Exterior Features

Architectural Style Ranch Attached Garage YN Yes Carport YN No Construction Materials Brick VeneerVinyl Siding Foundation Details Concrete Perimeter Garage YN Yes Lot Features Near ParkRectangular Lot Lot Size Source Public Records Parking Features DrivewayGarageGarage Faces Front Roof Architectural Shingle

Interior Features

Above Grade Finished Area 1530 Above Grade Finished Area Source Builder Basement 8 ft + Pour Basement YN Yes Below Grade Finished Area 196 Below Grade Finished Area Source Builder Cooling Central Air Fireplace YN No Heating Electric Interior Features Eat-in KitchenKitchen/Dining Room ComboVaulted Ceiling(s)Walk-In Closet(s) Laundry Features Main Level Lower Level Bathrooms Full 1 Lower Level Bathrooms Half 0 Lower Level Bedrooms 1 Main And Upper Level Bathrooms 2 Main And Upper Level Bedrooms 3 Main Level Bathrooms Full 2 Main Level Bathrooms Half 0 Main Level Bedrooms 3 Room Count 11 Rooms Total 8 Upper Level Bathrooms Full 0 Upper Level Bathrooms Half 0 Upper Level Bedrooms 0

Property Features

Association St. Charles County Association of REALTORS Association YN No Cross Street Railroad St. Disclosures Other Documents Available Aerial Photos Electric Ameren Home Warranty YN Yes Levels One Listing Terms CashConventionalFHAUSDA New Construction YN Yes Possession Close Of Escrow Property Condition New Construction Property Sub Type Single Family Residence Section JONESBURG Sewer Public Sewer Special Listing Conditions Standard Tax Annual Amount 236 Tax Year 2025 Utilities Electricity ConnectedSewer ConnectedWater Connected Water Source Public

Listing provided courtesy of Westbound Real Estate LLC: 636-456-5922. Listing information © 2026 Mid America Regional Information Systems, Inc.
Listing information © 2026 Mid America Regional Information Systems, Inc. Information from third parties deemed reliable but not verified. Data last update 2026-11-10T09:39:13.63.

Friend Real Estate | eXp Realty: 573-207-6033
 
https://bt-photos.global.ssl.fastly.net/midamerica/orig_boomver_2_26060350-1.jpg https://bt-photos.global.ssl.fastly.net/midamerica/orig_boomver_2_26060350-1.jpg https://bt-photos.global.ssl.fastly.net/midamerica/orig_boomver_2_26060350-1.jpg
Logo
Friend Real Estate | eXp Realty
707 S Bishop Ave Suite 5
Rolla MO, 65401