
Skip To Content

2902 Flameglow Drive

St Louis, MO 63129
  • $395,000
  • STATUS: Closed
  • ON SITE: 36 Days
  • ID#: 26057353
Sold - 10/14/2026
$395,000
SOLD - 10/14/2026
  • 4
    BEDS
  • 0.23
    ACRES
  • 2
    BATHS
  • 1
    1/2 BATHS
  • 2,522
    SQFT
  • $157
    $/SQFT
Neighborhood:
Type:
Single-Family Home
Built:
1976
County:
Area:

School Information

Elementary School:
Middle School:
High School:
School District:

Description

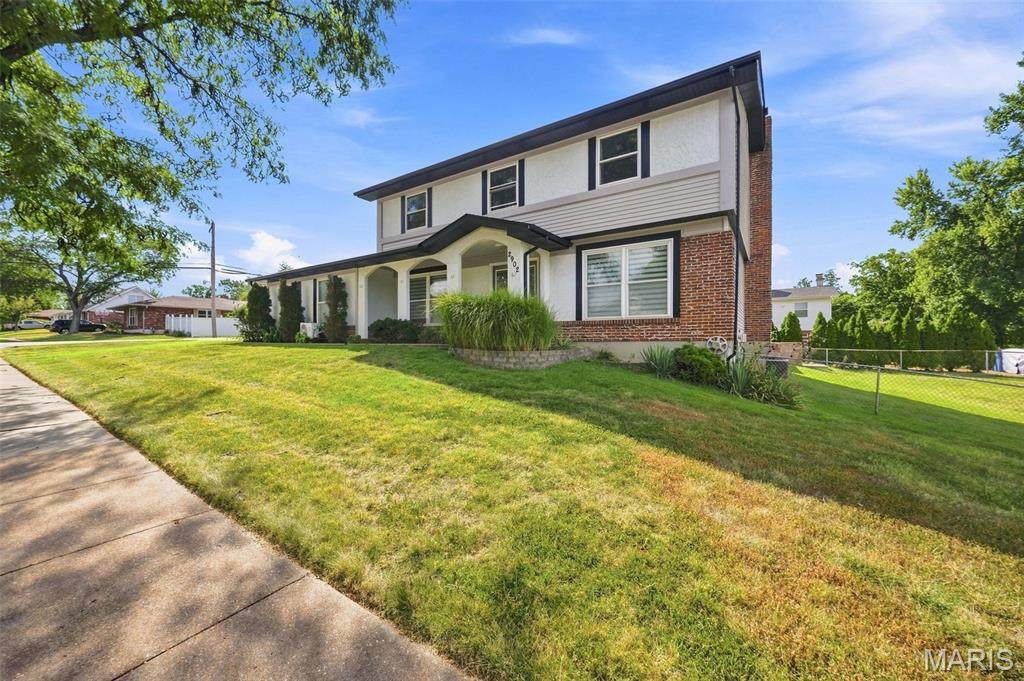
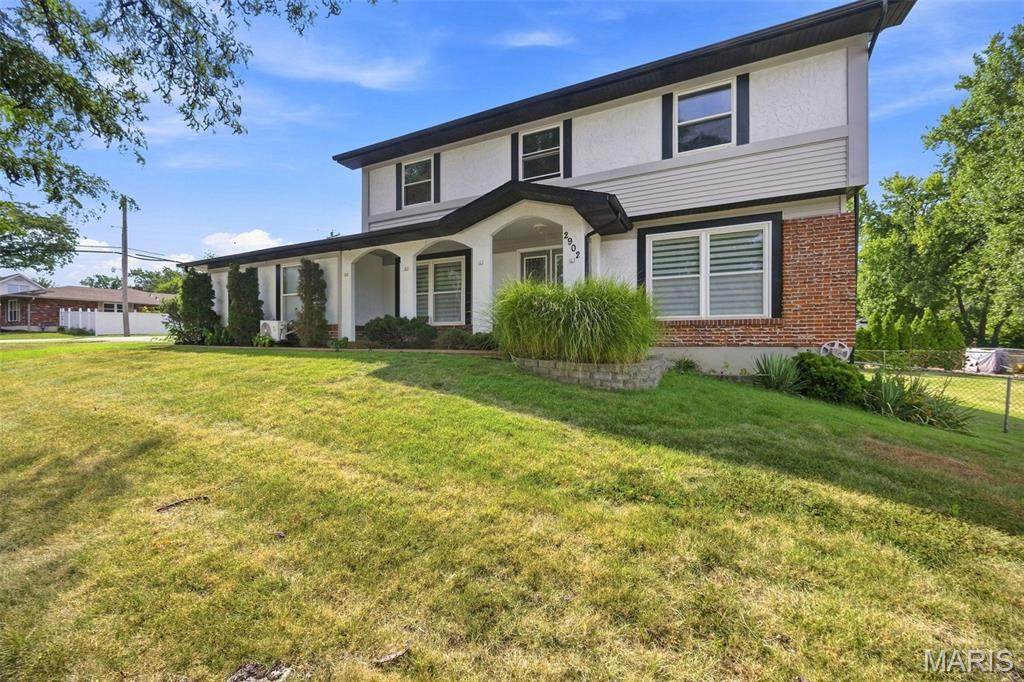
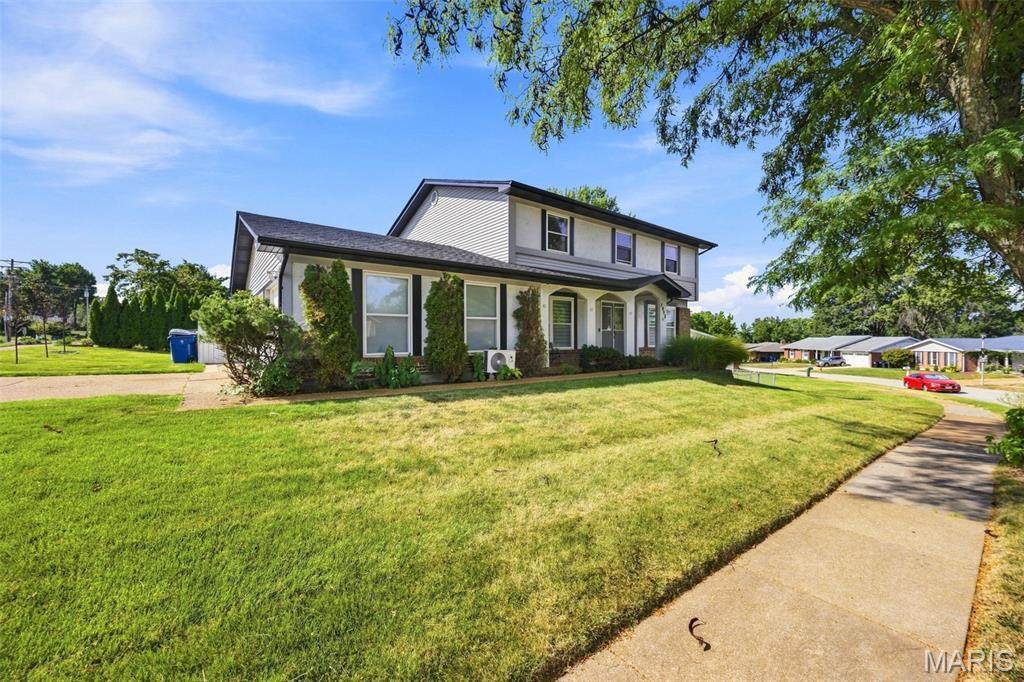
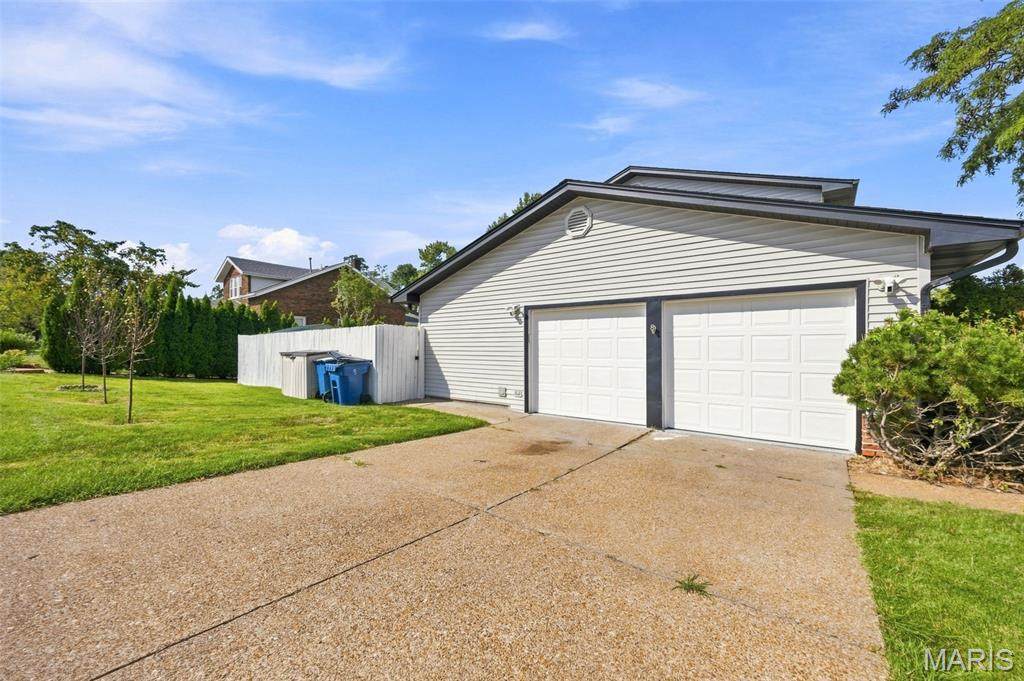
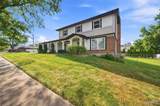
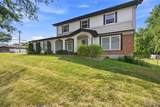
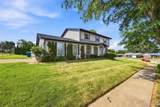
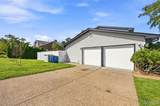
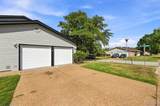
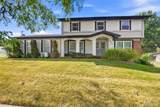
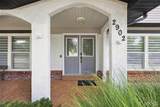
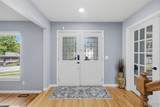
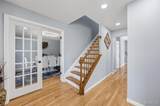
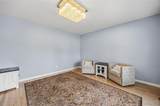
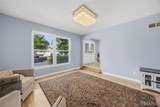
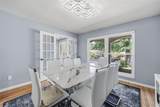
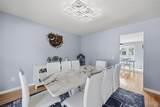
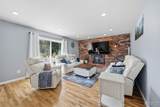
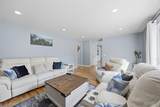
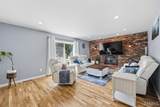
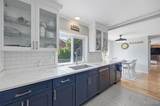
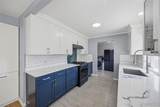
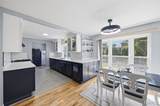
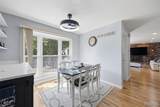
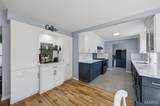
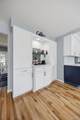
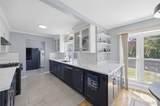
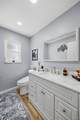
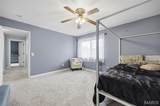
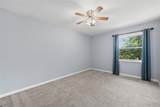
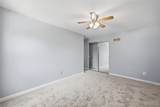
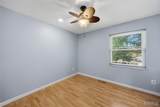
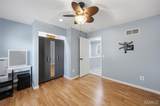
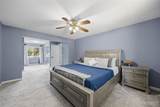
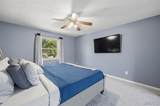
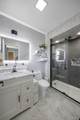
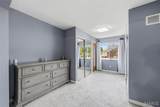
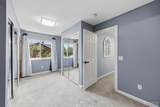
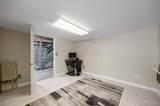
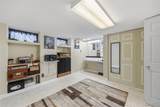
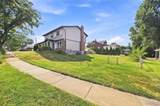
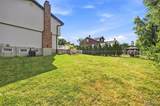
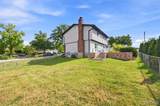
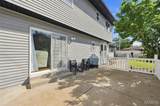
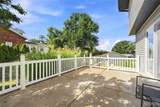
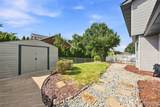
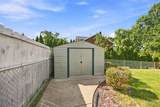
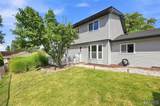
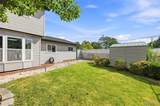
Welcome to 2902 Flameglow Dr in St. Louis, located in the highly sought-after Oakville School District! This beautifully updated home is now for sale and ready for its next owner. Major improvements include a NEW ROOF with gutter guards, a brand-new kitchen featuring top-of-the-line appliances, and updated bathrooms throughout. The home offers a comfortable layout with plenty of natural light and fresh updates that make it truly move-in ready. Outside, enjoy a spacious yard that extends all the way back to the tree line, offering plenty of room to relax, entertain, or enjoy the outdoors. Conveniently located near shopping, dining, schools, and major highways for an easy commute. With the big-ticket updates already completed, this is one you won’t want to miss. Schedule your showing today!

Monthly Payment Calculator

Listing information © 2026 Mid America Regional Information Systems, Inc. Information from third parties deemed reliable but not verified. Data last update 2026-10-16T18:39:31.793.

Friend Real Estate | eXp Realty: 573-207-6033
www.teamfriendhomes.com/homes/181014612
Print Image

2902 Flameglow Drive St Louis, MO 63129

  • Price: $410,000
  • Status: Closed
  • On Site: 36 Days
  • Updated: 41 min ago
  • ID#: 26057353
4
Beds
2
Baths
1
½ Baths
0.23
Acres
2,522
SQFT
$157
$/SQFT
1976
Built
Neighborhood:
Mellowlight 5
County:
St. Louis
Area:
Oakville
Elementary School:
Oakville Elem.
Middle School:
Bernard Middle
High School:
Oakville Sr. High
School District:
Mehlville R-Ix
Property Description
Welcome to 2902 Flameglow Dr in St. Louis, located in the highly sought-after Oakville School District! This beautifully updated home is now for sale and ready for its next owner. Major improvements include a NEW ROOF with gutter guards, a brand-new kitchen featuring top-of-the-line appliances, and updated bathrooms throughout. The home offers a comfortable layout with plenty of natural light and fresh updates that make it truly move-in ready. Outside, enjoy a spacious yard that extends all the way back to the tree line, offering plenty of room to relax, entertain, or enjoy the outdoors. Conveniently located near shopping, dining, schools, and major highways for an easy commute. With the big-ticket updates already completed, this is one you won’t want to miss. Schedule your showing today!
Exterior Features

Architectural Style Traditional Carport YN No Construction Materials Concrete Fencing Back Yard Garage YN Yes Lot Features Back YardFront Yard Pool Private YN No Pool YN No Roof Architectural Shingle Waterfront YN No

Interior Features

Above Grade Finished Area 2210 Above Grade Finished Area Source Public Records Appliances Gas CooktopDishwasherBuilt-In RangeRefrigerator Basement Concrete Basement YN Yes Below Grade Finished Area 312 Below Grade Finished Area Source Owner Cooling Central Air Fireplace YN Yes Fireplaces Total 1 Heating Forced Air Lower Level Bathrooms Full 0 Lower Level Bathrooms Half 0 Lower Level Bedrooms 0 Main And Upper Level Bathrooms 3 Main And Upper Level Bedrooms 4 Main Level Bathrooms Full 0 Main Level Bathrooms Half 1 Main Level Bedrooms 0 Room Count 0 Rooms Total 12 Upper Level Bathrooms Full 2 Upper Level Bathrooms Half 0 Upper Level Bedrooms 4

Property Features

Association St. Louis Association of REALTORS Association YN No Auction YN No Disclosures See Seller's Disclosure Documents Available Lead Based PaintOther Efficiency YN Yes Electric Ameren Home Warranty YN No Levels Two Listing Terms CashConventionalFHAVA Loan New Construction YN No Property Attached YN No Property Sub Type Single Family Residence Section UNINCORPORATED Sewer Public Sewer Special Listing Conditions Standard Tax Annual Amount 3639 Tax Year 2025 Water Source Public

Listing provided courtesy of Exit Elite Realty: 636-464-3222. Listing information © 2026 Mid America Regional Information Systems, Inc.
Listing information © 2026 Mid America Regional Information Systems, Inc. Information from third parties deemed reliable but not verified. Data last update 2026-10-16T18:39:31.793.

Friend Real Estate | eXp Realty: 573-207-6033
 
https://bt-photos.global.ssl.fastly.net/midamerica/orig_boomver_1_26057353-1.jpg https://bt-photos.global.ssl.fastly.net/midamerica/orig_boomver_1_26057353-1.jpg https://bt-photos.global.ssl.fastly.net/midamerica/orig_boomver_1_26057353-1.jpg
Logo
Friend Real Estate | eXp Realty
707 S Bishop Ave Suite 5
Rolla MO, 65401