







Description
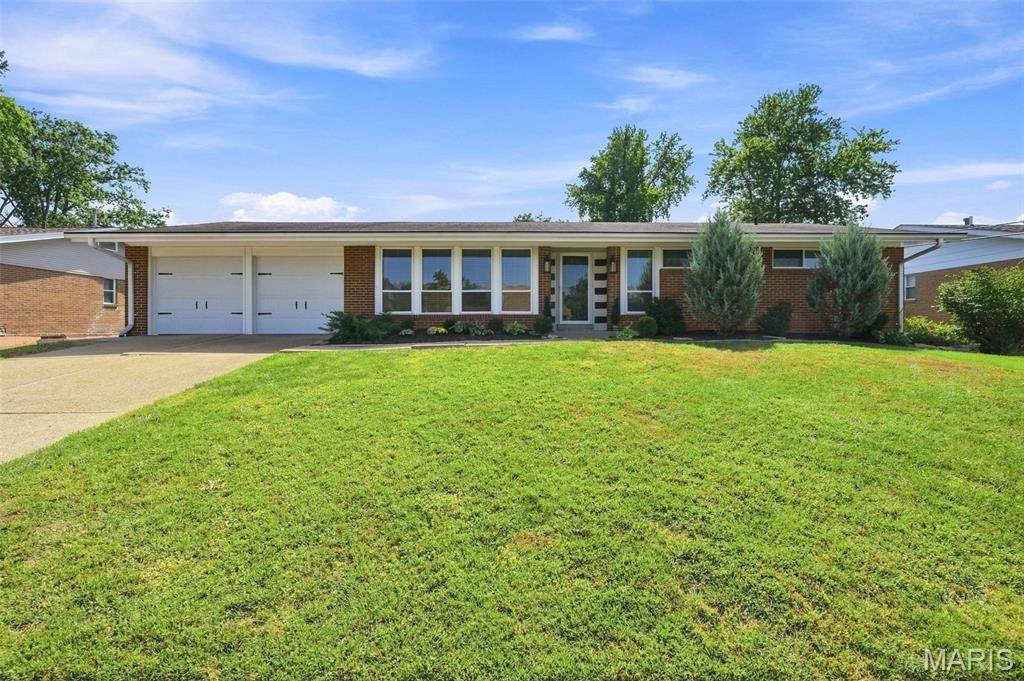
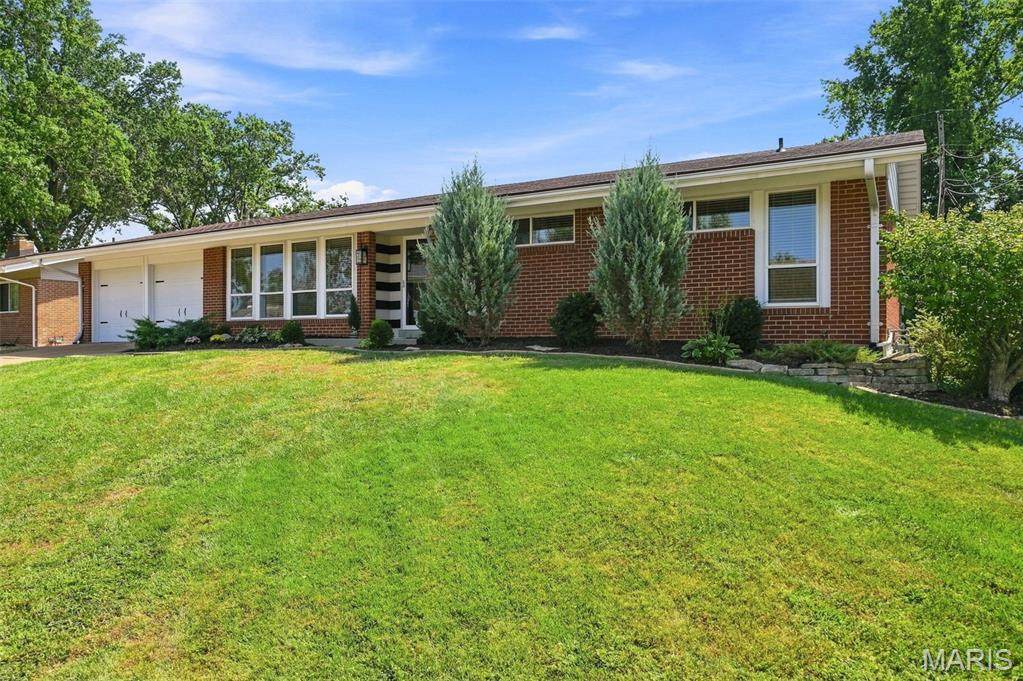
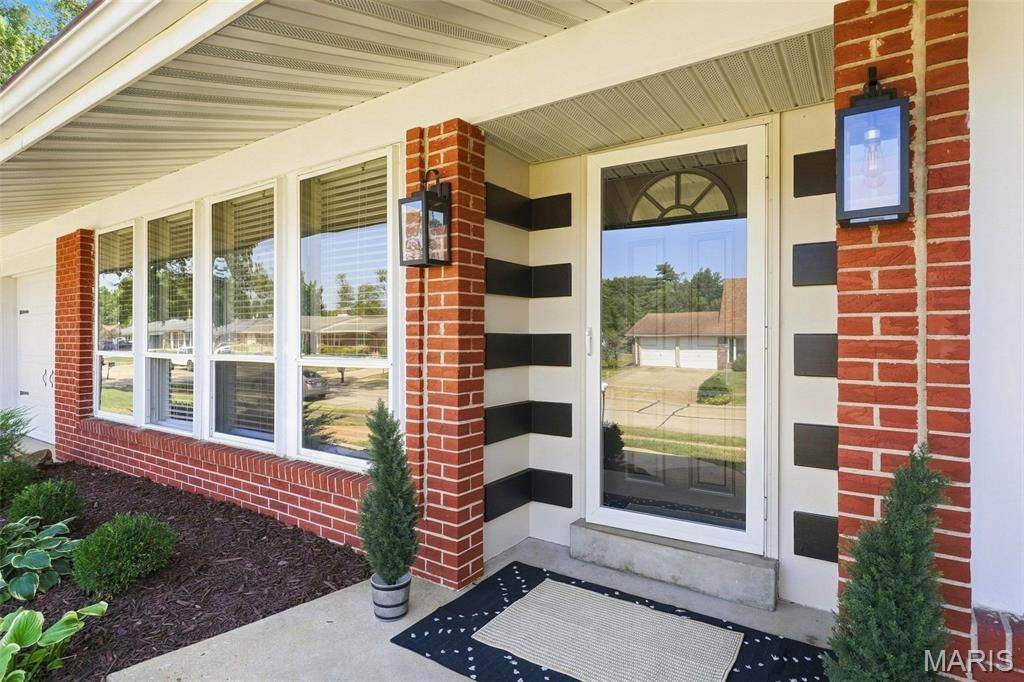
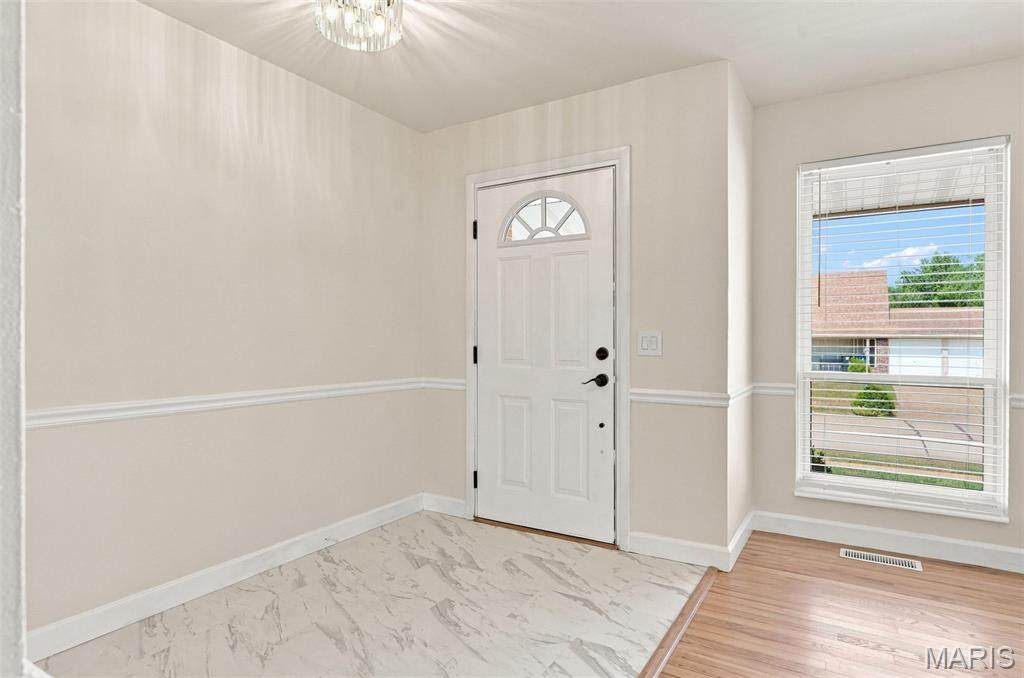
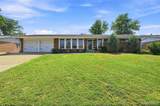
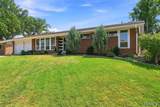
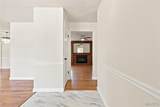
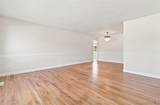
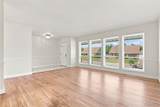
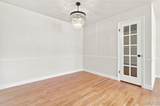
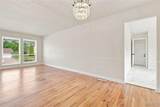
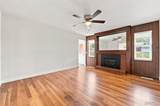
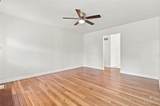
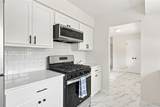
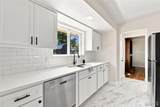
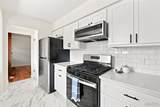
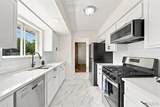
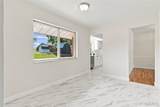
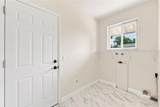
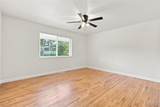
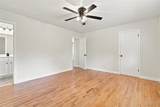
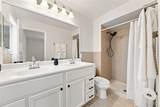
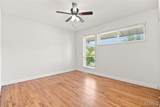
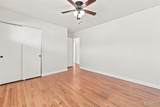
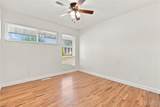
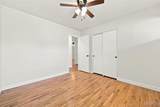
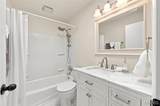
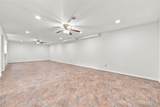
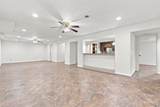
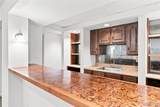
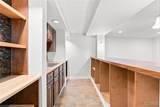
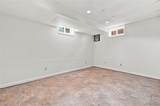
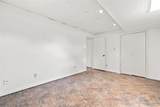
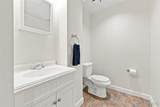
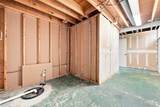
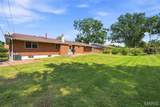
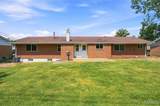
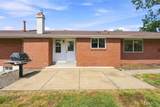
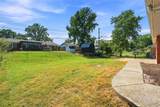
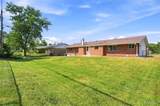
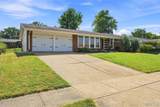
BOM - No fault of seller - Beautifully Updated South County Ranch with Exceptional Space & Style! NEW service line & electric panel (10/13) Welcome to a spacious and beautifully updated 3bedroom, 2.5bath ranch offering outstanding curb appeal, thoughtful improvements, and a floor plan designed for comfortable everyday living and effortless entertaining. From the moment you arrive, this inviting home makes a lasting impression. Step inside to a huge living room featuring refinished hardwood floors, fresh paint, and stylish new light fixtures. The spacious dining room flows seamlessly into the breakfast room, where updated LVP flooring, a generous pantry, and convenient main-floor laundry add both function and appeal. The fully renovated kitchen is a true standout, showcasing new cabinetry, countertops, stainless-steel appliances, and a modern workstation sink. The kitchen opens directly to the cozy family room, complete with a fireplace—creating the perfect gathering space for family and friends. The spacious primary suite offers a relaxing retreat with a walk-in closet, new ceiling fan, updated double vanity, and walk-in shower featuring updated hardware. Two additional generously sized bedrooms complete the main level, each enhanced with new ceiling fans and updated baseboards. The hall bath has also been refreshed with an updated vanity and fixtures. The partially finished lower level provides even more living and entertaining space with a huge recreation area, charming vintage bar, additional sleeping area, half bath, and an abundance of storage. Whether you envision a game room, home theater, guest space, or entertainment area, the possibilities are endless. Outside, enjoy a level, fenced backyard featuring a concrete patio and new retaining wall—perfect for outdoor gatherings, pets, play, or simply relaxing at the end of the day. The two-car garage adds convenience and features new garage doors installed in 2026. Additional updates include new AC (2024), new water heater (2022), fresh paint throughout, refinished hardwood floors, updated flooring, lighting, fixtures, and much more. See the attached documents for a complete list of updates. Move-in ready, beautifully refreshed, and offering an abundance of living space both inside and out, this exceptional South County ranch is ready to welcome its next owner!
-
3BEDS
-
0.24ACRES
-
2BATHS
-
11/2 BATHS
-
2,502SQFT
-
$146$/SQFT
School Information
Description
BOM - No fault of seller - Beautifully Updated South County Ranch with Exceptional Space & Style! NEW service line & electric panel (10/13) Welcome to a spacious and beautifully updated 3bedroom, 2.5bath ranch offering outstanding curb appeal, thoughtful improvements, and a floor plan designed for comfortable everyday living and effortless entertaining. From the moment you arrive, this inviting home makes a lasting impression. Step inside to a huge living room featuring refinished hardwood floors, fresh paint, and stylish new light fixtures. The spacious dining room flows seamlessly into the breakfast room, where updated LVP flooring, a generous pantry, and convenient main-floor laundry add both function and appeal. The fully renovated kitchen is a true standout, showcasing new cabinetry, countertops, stainless-steel appliances, and a modern workstation sink. The kitchen opens directly to the cozy family room, complete with a fireplace—creating the perfect gathering space for family and friends. The spacious primary suite offers a relaxing retreat with a walk-in closet, new ceiling fan, updated double vanity, and walk-in shower featuring updated hardware. Two additional generously sized bedrooms complete the main level, each enhanced with new ceiling fans and updated baseboards. The hall bath has also been refreshed with an updated vanity and fixtures. The partially finished lower level provides even more living and entertaining space with a huge recreation area, charming vintage bar, additional sleeping area, half bath, and an abundance of storage. Whether you envision a game room, home theater, guest space, or entertainment area, the possibilities are endless. Outside, enjoy a level, fenced backyard featuring a concrete patio and new retaining wall—perfect for outdoor gatherings, pets, play, or simply relaxing at the end of the day. The two-car garage adds convenience and features new garage doors installed in 2026. Additional updates include new AC (2024), new water heater (2022), fresh paint throughout, refinished hardwood floors, updated flooring, lighting, fixtures, and much more. See the attached documents for a complete list of updates. Move-in ready, beautifully refreshed, and offering an abundance of living space both inside and out, this exceptional South County ranch is ready to welcome its next owner!
 Listing information © 2026 Mid America Regional Information Systems, Inc. Information from third parties deemed reliable but not verified. Data last update 2026-10-16T19:39:27.35.
Friend Real Estate | eXp Realty: 573-207-6033
 Listing provided courtesy of Keller Williams Realty St. Louis: 314-677-6000. Listing information © 2026 Mid America Regional Information Systems, Inc.