





Description
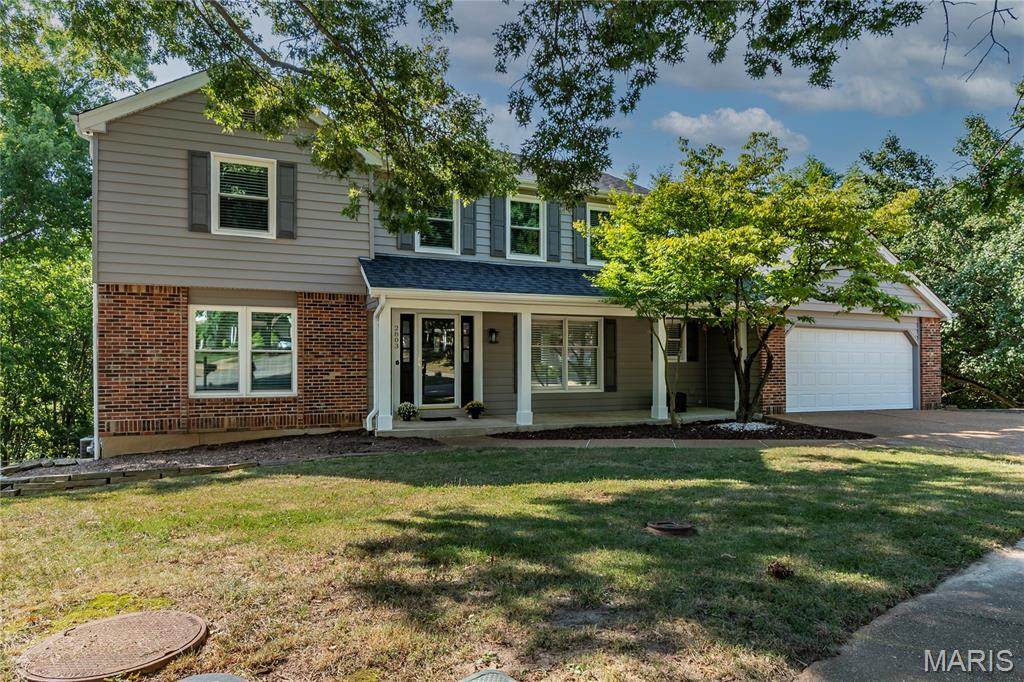
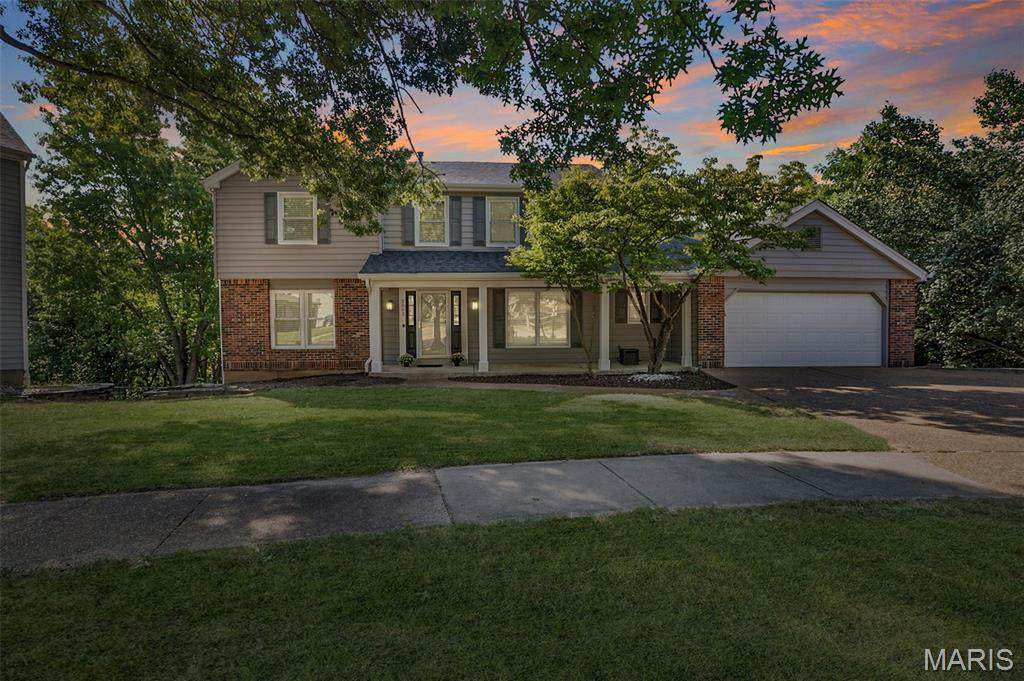
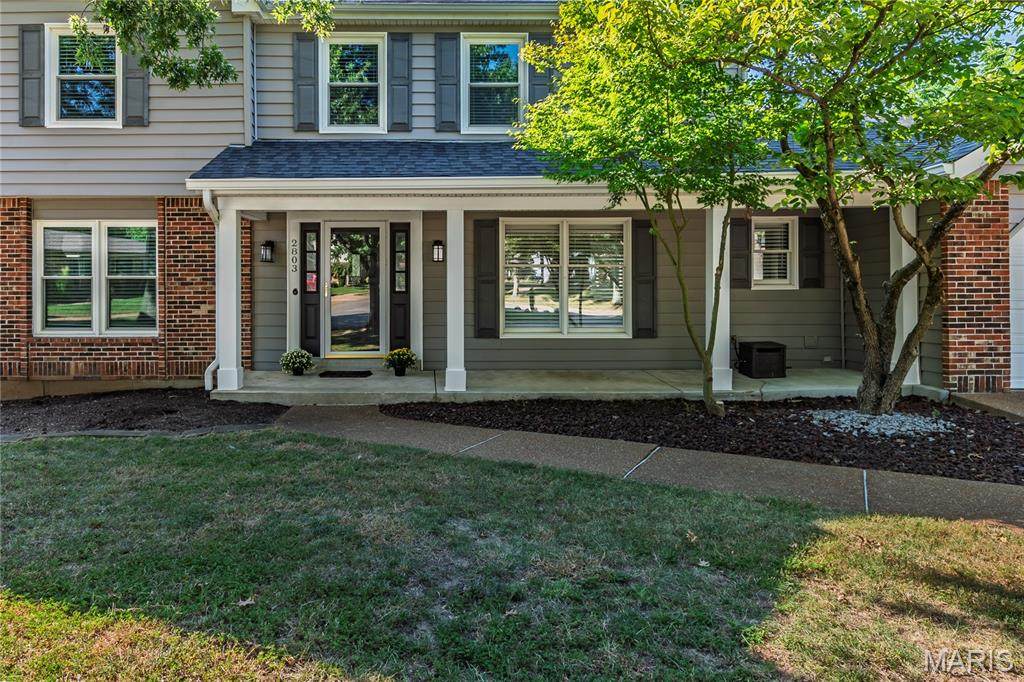
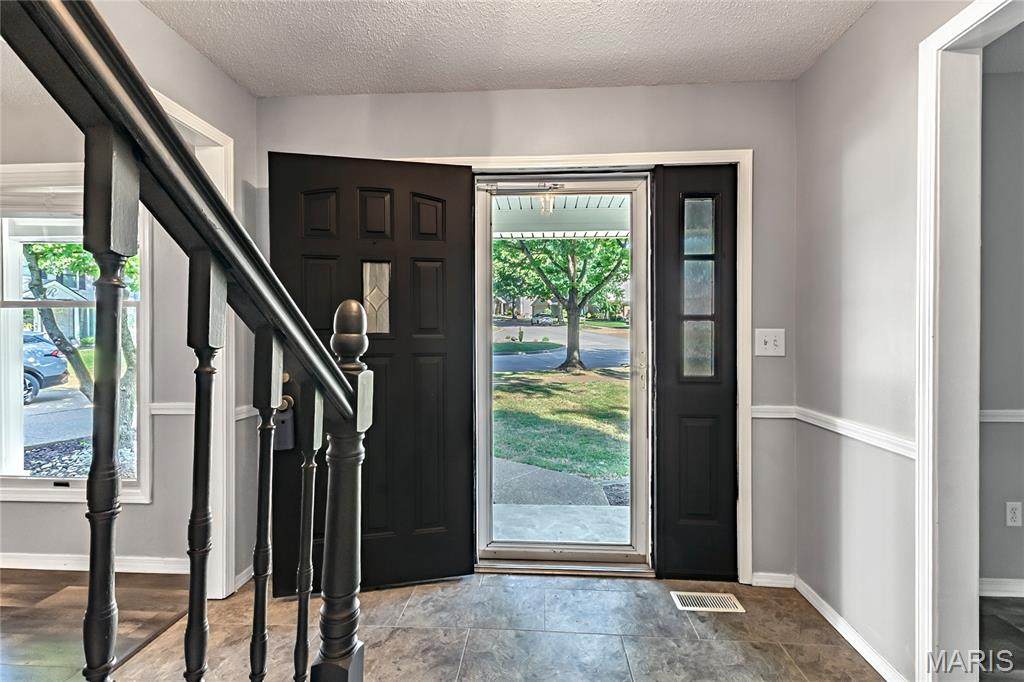
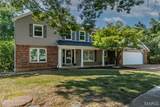
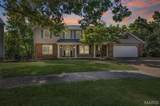
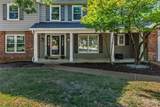
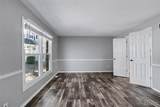
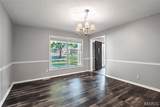
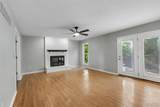
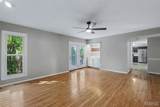
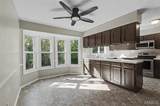
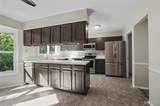
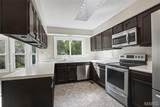
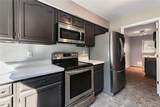
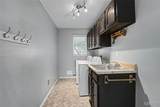
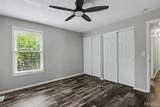
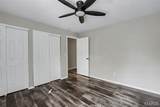
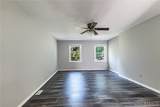
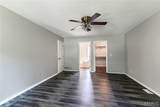
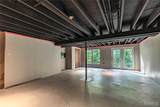
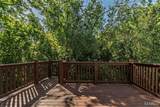
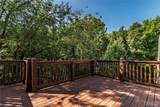
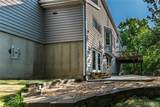
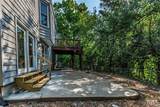
Welcome home to this spacious 4-bedroom, 3-bath home tucked away on a quiet cul-de-sac! With a new roof and new siding, some of the big-ticket exterior updates are already taken care of. Inside, you’ll find a bright and welcoming floor plan with neutral colors, updated flooring, and plenty of natural light throughout. The kitchen offers an abundance of cabinet and counter space, stainless steel appliances, a breakfast bar, and a sunny dining area surrounded by windows. Just off the kitchen is a convenient main-floor laundry room with additional cabinetry and utility sink. The living area features a beautiful white brick fireplace, creating a cozy focal point for the room. Upstairs, you’ll find generously sized bedrooms with great closet space, while the additional rooms provide plenty of flexibility for bedrooms, a home office, playroom, or hobby space. With three bathrooms, there’s room for everyone. The walkout basement offers even more potential for additional living and entertaining space, storage, or a future recreation area. Outside, the mature trees and cul-de-sac location provide a peaceful setting. And there’s an extra special feature just beyond the backyard! Past the wooded backdrop lies the Mississippi River, offering a beautiful seasonal view. In late fall and winter, once the leaves have fallen, you can catch glimpses of the river and watch the barges cruise up and down from the back of the property—a unique view you don’t find every day! This home has so much to offer. Come see all the space and possibilities for yourself!
-
4BEDS
-
0.28ACRES
-
3BATHS
-
01/2 BATHS
-
2,495SQFT
-
$152$/SQFT
School Information
Description
Welcome home to this spacious 4-bedroom, 3-bath home tucked away on a quiet cul-de-sac! With a new roof and new siding, some of the big-ticket exterior updates are already taken care of. Inside, you’ll find a bright and welcoming floor plan with neutral colors, updated flooring, and plenty of natural light throughout. The kitchen offers an abundance of cabinet and counter space, stainless steel appliances, a breakfast bar, and a sunny dining area surrounded by windows. Just off the kitchen is a convenient main-floor laundry room with additional cabinetry and utility sink. The living area features a beautiful white brick fireplace, creating a cozy focal point for the room. Upstairs, you’ll find generously sized bedrooms with great closet space, while the additional rooms provide plenty of flexibility for bedrooms, a home office, playroom, or hobby space. With three bathrooms, there’s room for everyone. The walkout basement offers even more potential for additional living and entertaining space, storage, or a future recreation area. Outside, the mature trees and cul-de-sac location provide a peaceful setting. And there’s an extra special feature just beyond the backyard! Past the wooded backdrop lies the Mississippi River, offering a beautiful seasonal view. In late fall and winter, once the leaves have fallen, you can catch glimpses of the river and watch the barges cruise up and down from the back of the property—a unique view you don’t find every day! This home has so much to offer. Come see all the space and possibilities for yourself!
 Listing information © 2026 Mid America Regional Information Systems, Inc. Information from third parties deemed reliable but not verified. Data last update 2026-10-16T18:39:31.793.
Friend Real Estate | eXp Realty: 573-207-6033
 Listing provided courtesy of Exit Elite Realty: 636-464-3222. Listing information © 2026 Mid America Regional Information Systems, Inc.