


Skip To Content

2534 Cripple Creek Drive

St Louis, MO 63129
  • $315,000
  • STATUS: Closed
  • ON SITE: 39 Days
  • ID#: 26056601
Sold - 10/13/2026
$315,000
SOLD - 10/13/2026
  • 3
    BEDS
  • 0.23
    ACRES
  • 2
    BATHS
  • 1
    1/2 BATHS
  • 1,860
    SQFT
  • $169
    $/SQFT
Neighborhood:
Type:
Single-Family Home
Built:
1982
County:
Area:

School Information

Elementary School:
Middle School:
High School:
School District:

Description

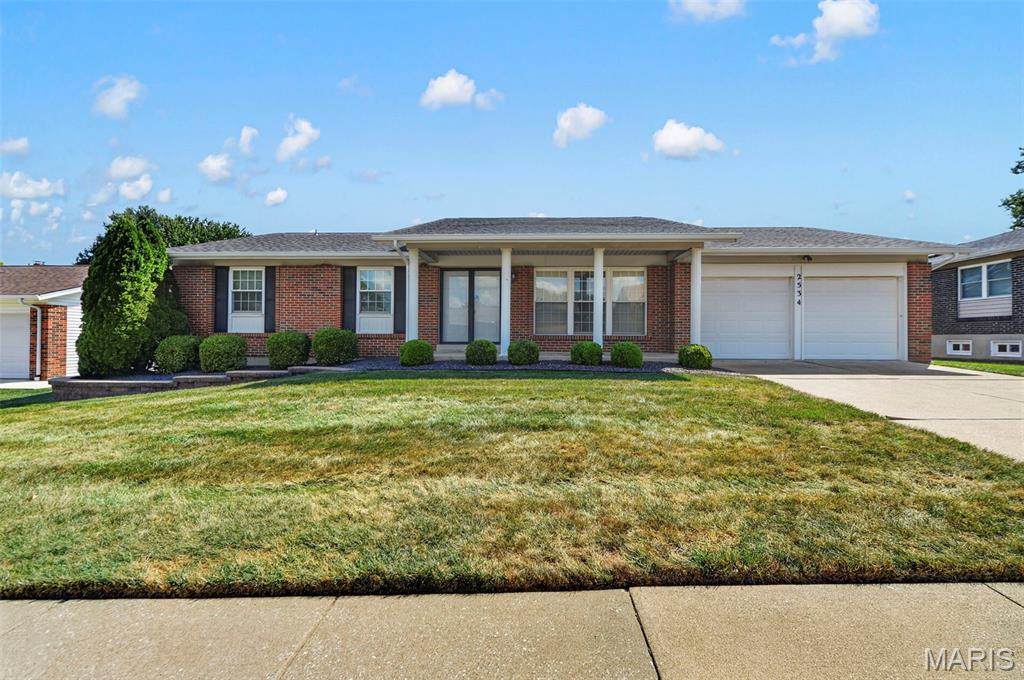
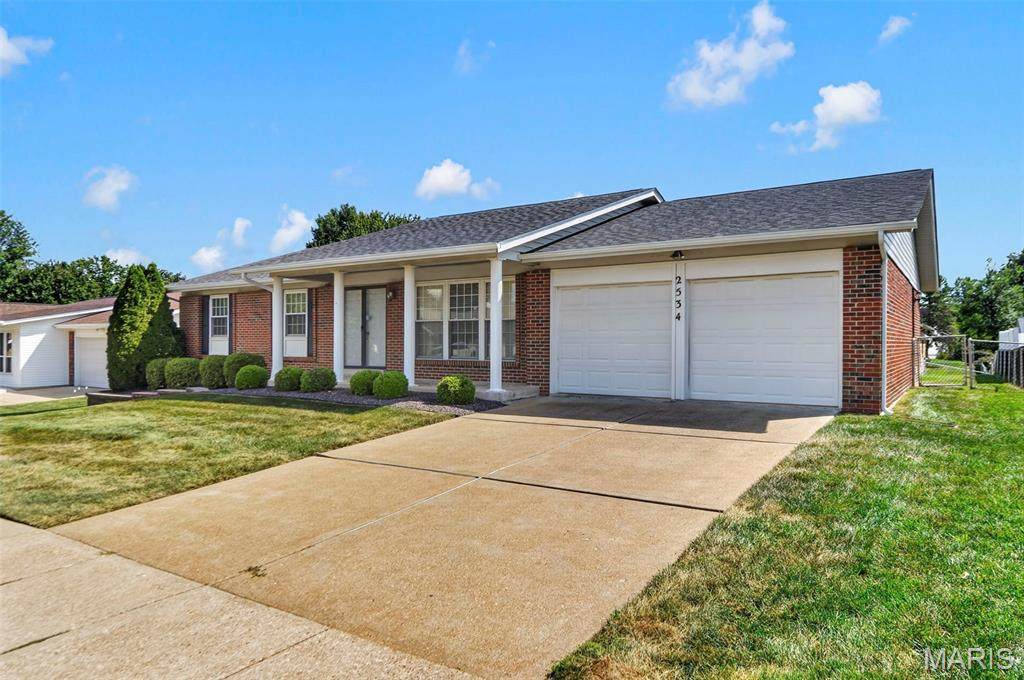
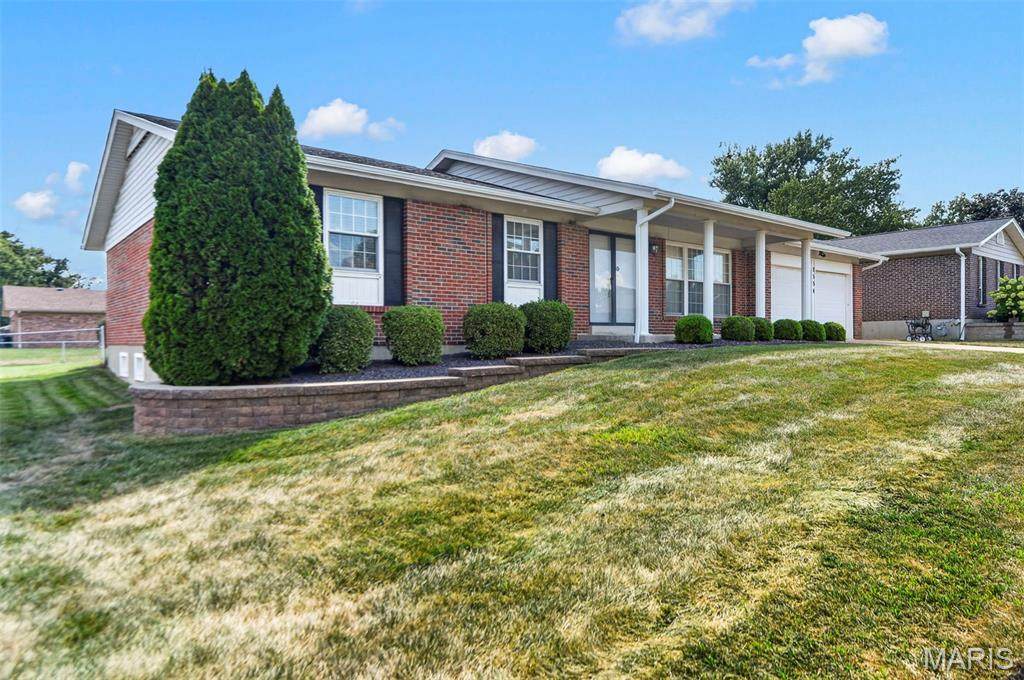
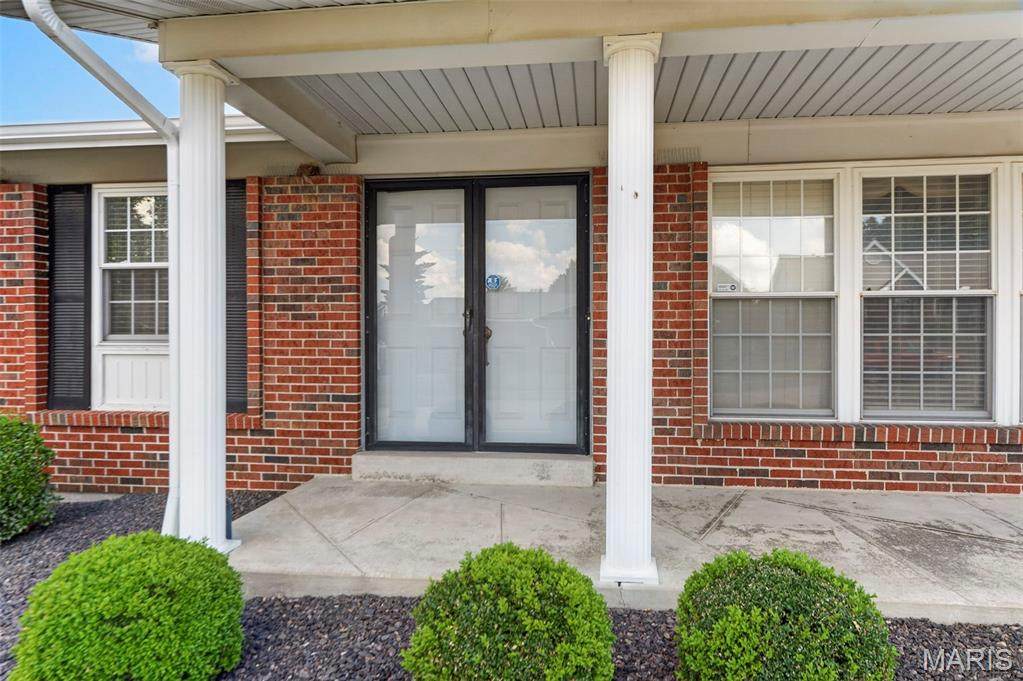
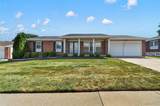
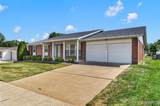
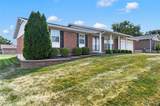
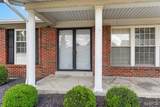
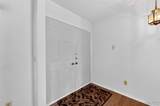
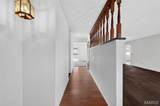
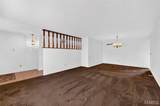
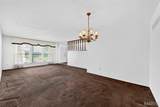
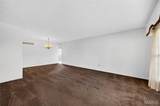
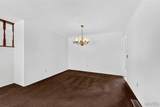
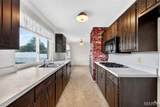
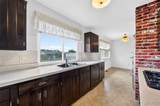
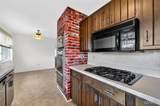
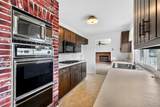
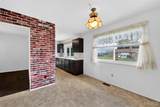
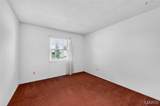
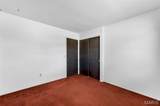
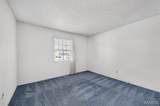
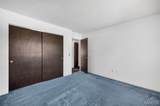
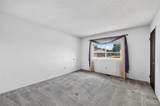
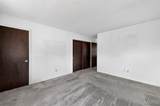
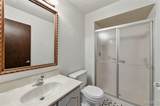
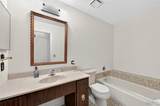
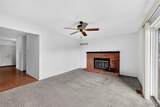
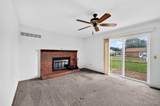
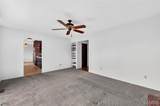
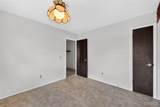
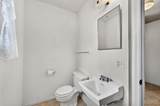
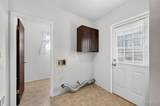
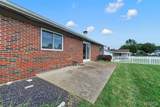
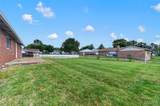
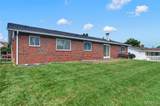
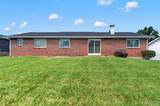
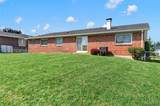
FIRST TIME FOR SALE SINCE IT WAS BUILT in 1982!!! That speaks volumes for this OAKVILLE RANCH HOME. 3 bedroom, 2.5 bath ranch has been lovingly cared for but it is time for YOU to make it your own. As you step through the front double doors, you are stepping back in time when interest rates were 16%!! Now that I really have your attention....one floor living with laundry on main floor. AC/FURNACE (2023). ROOF (2025). Wood Burning fireplace in the family room (going to be great for this winter). Separate dining room. Eat-in kitchen. AMAZING curb appeal. Flat and useable fenced back yard. Come see your new home! Sold as-is.

Monthly Payment Calculator

Listing information © 2026 Mid America Regional Information Systems, Inc. Information from third parties deemed reliable but not verified. Data last update 2026-10-16T19:39:27.35.

Friend Real Estate | eXp Realty: 573-207-6033
www.teamfriendhomes.com/homes/180935368
Print Image

2534 Cripple Creek Drive St Louis, MO 63129

  • Price: $300,000
  • Status: Closed
  • On Site: 39 Days
  • Updated: 62 min ago
  • ID#: 26056601
3
Beds
2
Baths
1
½ Baths
0.23
Acres
1,860
SQFT
$169
$/SQFT
1982
Built
Neighborhood:
Christopher Estates 1
County:
St. Louis
Area:
Oakville
Elementary School:
Point Elem.
Middle School:
Oakville Middle
High School:
Oakville Sr. High
School District:
Mehlville R-Ix
Property Description
FIRST TIME FOR SALE SINCE IT WAS BUILT in 1982!!! That speaks volumes for this OAKVILLE RANCH HOME. 3 bedroom, 2.5 bath ranch has been lovingly cared for but it is time for YOU to make it your own. As you step through the front double doors, you are stepping back in time when interest rates were 16%!! Now that I really have your attention....one floor living with laundry on main floor. AC/FURNACE (2023). ROOF (2025). Wood Burning fireplace in the family room (going to be great for this winter). Separate dining room. Eat-in kitchen. AMAZING curb appeal. Flat and useable fenced back yard. Come see your new home! Sold as-is.
Exterior Features

Architectural Style Ranch Carport YN No Construction Materials Brick Veneer Garage YN Yes Lot Features Back YardFront YardLevel Lot Size Source Public Records

Interior Features

Above Grade Finished Area 1860 Above Grade Finished Area Source Public Records Basement 8 ft + PourConcreteFullUnfinished Basement YN Yes Cooling Ceiling Fan(s)Central Air Fireplace Features Family RoomWood Burning Fireplace YN Yes Fireplaces Total 1 Heating Forced Air Lower Level Bathrooms Full 0 Lower Level Bathrooms Half 0 Lower Level Bedrooms 0 Main And Upper Level Bathrooms 3 Main And Upper Level Bedrooms 3 Main Level Bathrooms Full 2 Main Level Bathrooms Half 1 Main Level Bedrooms 3 Room Count 0 Rooms Total 6 Upper Level Bathrooms Full 0 Upper Level Bathrooms Half 0 Upper Level Bedrooms 0

Property Features

Association St. Louis Association of REALTORS Association Amenities None Association Fee 125 Association Fee Frequency Annually Association Fee Includes Common Area Maintenance Association YN Yes Disclosures Flood Plain NoOccupancy Permit RequiredSee Seller's Disclosure Documents Available Survey Electric Ameren Home Warranty YN No Levels One Listing Terms CashConventional New Construction YN No Possession Close Of Escrow Property Sub Type Single Family Residence Section UNINCORPORATED Sewer Public Sewer Special Listing Conditions Listing As Is Tax Annual Amount 3708 Tax Year 2025 Water Source Public

Listing provided courtesy of DRG - Delhougne Realty Group: 636-238-3830. Listing information © 2026 Mid America Regional Information Systems, Inc.
Listing information © 2026 Mid America Regional Information Systems, Inc. Information from third parties deemed reliable but not verified. Data last update 2026-10-16T19:39:27.35.

Friend Real Estate | eXp Realty: 573-207-6033
 
https://bt-photos.global.ssl.fastly.net/midamerica/orig_boomver_1_26056601-1.jpg https://bt-photos.global.ssl.fastly.net/midamerica/orig_boomver_1_26056601-1.jpg https://bt-photos.global.ssl.fastly.net/midamerica/orig_boomver_1_26056601-1.jpg
Logo
Friend Real Estate | eXp Realty
707 S Bishop Ave Suite 5
Rolla MO, 65401