

Skip To Content

22961 Revelation Road

Waynesville, MO 65583
  • $274,900
  • STATUS: Active
  • ON SITE: 31 Days
  • ID#: 26065355
UPDATED: 33 min ago
$274,900
  • 4
    BEDS
  • 0.19
    ACRES
  • 3
    BATHS
  • 0
    1/2 BATHS
  • 2,258
    SQFT
  • $122
    $/SQFT
Neighborhood:
Type:
Single-Family Home
Built:
2009
County:
Area:

School Information

Elementary School:
Middle School:
School District:

Description

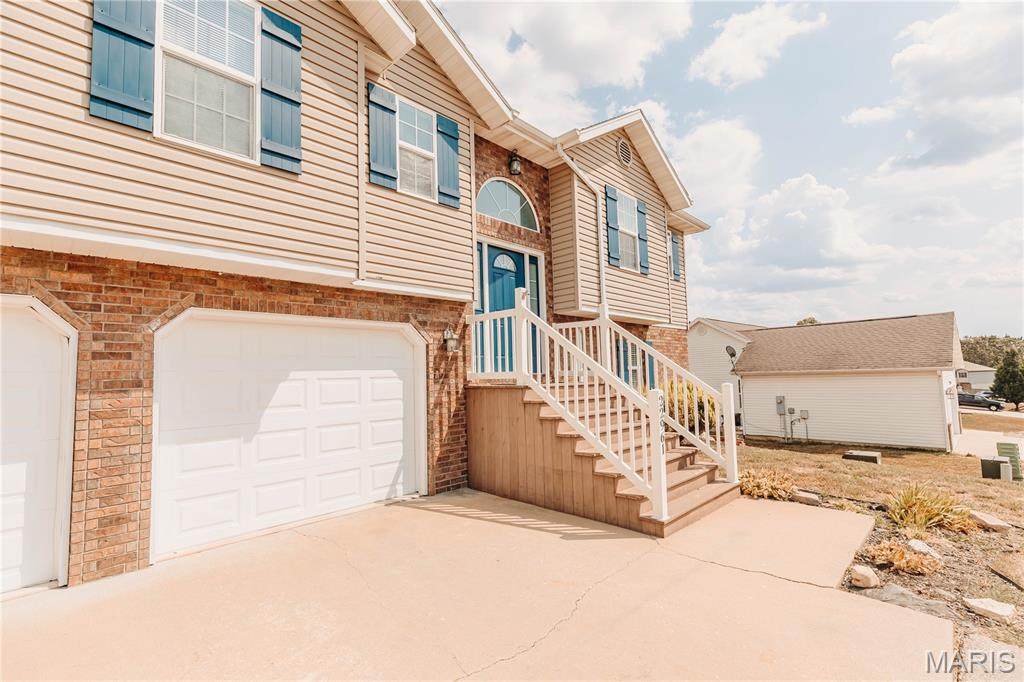
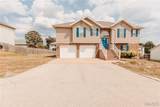
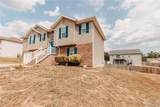
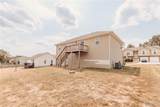
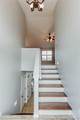
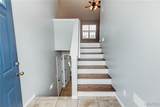
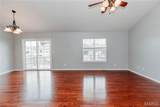
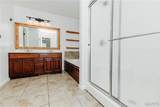
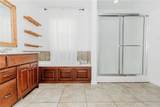
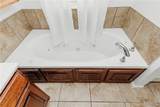
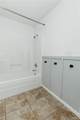
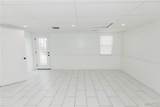
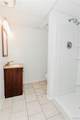
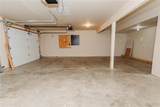
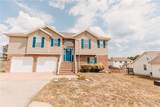
Inviting curb appeal and beautiful architectural details highlight this 4-bedroom, 3-bath Waynesville home. Just minutes away from Fort Leonard Wood! Vaulted ceilings, rich wood flooring, and natural light create a welcoming living area that flows into the dining space and kitchen, featuring warm wood cabinetry and a breakfast bar. Enjoy deck access from the dining area and a primary suite with a tray ceiling, soaking tub, and separate shower. An attached two-car garage completes the package. Schedule your private showing today!

Monthly Payment Calculator

Listing information © 2026 Mid America Regional Information Systems, Inc. Information from third parties deemed reliable but not verified. Data last update 2026-11-10T10:39:26.573.

Friend Real Estate | eXp Realty: 573-207-6033
www.teamfriendhomes.com/homes/182021150
Print Image

22961 Revelation Road Waynesville, MO 65583

  • Price: $274,900
  • Status: Active
  • On Site: 31 Days
  • Updated: 33 min ago
  • ID#: 26065355
4
Beds
3
Baths
0
½ Baths
0.19
Acres
2,258
SQFT
$122
$/SQFT
2009
Built
Neighborhood:
Taylor Hills Ph 05
County:
Pulaski
Area:
Waynesville
Elementary School:
Waynesville R-Vi
Middle School:
Waynesville Middle
High School:
Waynesville High School
School District:
Waynesville R-Vi
Property Description
Inviting curb appeal and beautiful architectural details highlight this 4-bedroom, 3-bath Waynesville home. Just minutes away from Fort Leonard Wood! Vaulted ceilings, rich wood flooring, and natural light create a welcoming living area that flows into the dining space and kitchen, featuring warm wood cabinetry and a breakfast bar. Enjoy deck access from the dining area and a primary suite with a tray ceiling, soaking tub, and separate shower. An attached two-car garage completes the package. Schedule your private showing today!
Exterior Features

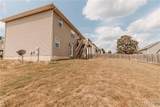
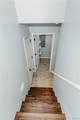
Architectural Style Split Foyer Attached Garage YN Yes Carport YN No Construction Materials Stone Veneer Exterior Features Other Fencing Back Yard Foundation Details Other Garage YN Yes Lot Features Adjoins Common Ground Lot Size Dimensions 8276 Parking Features AttachedDriveway Pool Features None Pool Private YN No Pool YN No

Interior Features

Above Grade Finished Area 1350 Above Grade Finished Area Source Assessor Appliances Stainless Steel Appliance(s)Electric CooktopDishwasherRefrigerator Basement Finished Basement YN Yes Cooling Central Air Fireplace Features None Fireplace YN No Flooring Hardwood Heating ElectricForced AirHeat Pump Laundry Features Other Lower Level Bathrooms Full 1 Lower Level Bathrooms Half 0 Lower Level Bedrooms 1 Main And Upper Level Bathrooms 2 Main And Upper Level Bedrooms 3 Main Level Bathrooms Full 2 Main Level Bathrooms Half 0 Main Level Bedrooms 3 Room Count 0 Rooms Total 4 Upper Level Bathrooms Full 0 Upper Level Bathrooms Half 0 Upper Level Bedrooms 0

Property Features

Association South Central Board of REALTORS Association YN No Building Features Basement Disclosures None Documents Available Other Electric Other Home Warranty YN No Levels Multi/Split Listing Terms CashConventionalFHAUSDAVA Loan New Construction YN No Possession Close Of Escrow Property Attached YN No Property Sub Type Single Family Residence Section RURAL Sewer Public Sewer Special Listing Conditions Standard Tax Annual Amount 1359 Tax Year 2025 Utilities Electricity Available Water Source Public

Listing provided courtesy of Fathom Realty-St. Louis: 888-455-6040. Listing information © 2026 Mid America Regional Information Systems, Inc.
Listing information © 2026 Mid America Regional Information Systems, Inc. Information from third parties deemed reliable but not verified. Data last update 2026-11-10T10:39:26.573.

Friend Real Estate | eXp Realty: 573-207-6033
 
https://bt-photos.global.ssl.fastly.net/midamerica/orig_boomver_1_26065355-1.jpg https://bt-photos.global.ssl.fastly.net/midamerica/orig_boomver_1_26065355-1.jpg https://bt-photos.global.ssl.fastly.net/midamerica/orig_boomver_1_26065355-1.jpg
Logo
Friend Real Estate | eXp Realty
707 S Bishop Ave Suite 5
Rolla MO, 65401