Skip To Content

1956 Masters Drive

Festus, MO 63028
  • $375,000
  • STATUS: Pending
  • ON SITE: 31 Days
  • ID#: 26062928
Pending
UPDATED: 62 min ago
$375,000
  • 4
    BEDS
  • 0.2
    ACRES
  • 2
    BATHS
  • 1
    1/2 BATHS
  • 2,244
    SQFT
  • $167
    $/SQFT
Neighborhood:
Type:
Single-Family Home
Built:
2021
County:
Area:

School Information

Elementary School:
Middle School:
High School:
School District:

Description

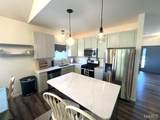
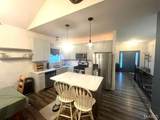
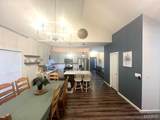
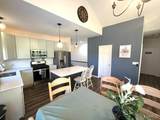
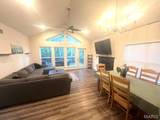
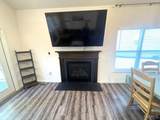
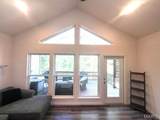
Craftsman style with open floor plan. Vaulted ceilings ( 12 ft ) with wall of windows & triangular accent windows at back of Great Room. Gas log fireplace. Dynamite kitchen with 42 inch cabinets, quartz counter tops & center island plus walk in pantry & stainless steel appliances. Gas cook top, dishwasher, microwave & refrigerator stays. Dining / breakfast room. Primary suite with custom walk in closet and luxury bath. Double bowl vanity, separate tub & shower. Finished walkout lower level with bedrooms 3 and 4. Plus a family room with a wet bar. Leads to covered patio and fenced yard backing to common ground. Great Room leads to 17 x 11 covered deck. Luxury vinyl plank flooring , Main floor laundry, Craftsman style panel doors, can lighting & upgraded fixtures. Sitting on the cul de sac.

Monthly Payment Calculator

Listing information © 2026 Mid America Regional Information Systems, Inc. Information from third parties deemed reliable but not verified. Data last update 2026-11-10T09:39:13.63.

Friend Real Estate | eXp Realty: 573-207-6033
www.teamfriendhomes.com/homes/182013988
Print Image

1956 Masters Drive Festus, MO 63028

  • Price: $375,000
  • Status: Pending
  • On Site: 31 Days
  • Updated: 62 min ago
  • ID#: 26062928
4
Beds
2
Baths
1
½ Baths
0.2
Acres
2,244
SQFT
$167
$/SQFT
2021
Built
Neighborhood:
Tanglewood Estates 03
County:
Jefferson
Area:
Festus
Elementary School:
Festus Elem.
Middle School:
Festus Middle
High School:
Festus Sr. High
School District:
Festus R-Vi
Property Description
Craftsman style with open floor plan. Vaulted ceilings ( 12 ft ) with wall of windows & triangular accent windows at back of Great Room. Gas log fireplace. Dynamite kitchen with 42 inch cabinets, quartz counter tops & center island plus walk in pantry & stainless steel appliances. Gas cook top, dishwasher, microwave & refrigerator stays. Dining / breakfast room. Primary suite with custom walk in closet and luxury bath. Double bowl vanity, separate tub & shower. Finished walkout lower level with bedrooms 3 and 4. Plus a family room with a wet bar. Leads to covered patio and fenced yard backing to common ground. Great Room leads to 17 x 11 covered deck. Luxury vinyl plank flooring , Main floor laundry, Craftsman style panel doors, can lighting & upgraded fixtures. Sitting on the cul de sac.
Exterior Features

Architectural Style Craftsman Attached Garage YN Yes Carport YN No Construction Materials Brick VeneerLap Siding Fencing Back Yard Garage YN Yes Lot Features Adjoins Common GroundBack Yard Patio And Porch Features CoveredDeckPatio Pool Private YN No Pool YN No Waterfront YN No

Interior Features

Above Grade Finished Area 1342 Above Grade Finished Area Source Assessor Appliances Stainless Steel Appliance(s)CooktopGas CooktopDishwasherDisposalMicrowaveRefrigerator Basement BathroomPartially FinishedFullSleeping AreaWalk-Out Access Basement YN Yes Below Grade Finished Area 900 Below Grade Finished Area Source Estimated Cooling Central Air Fireplace Features Gas Log Fireplace YN Yes Fireplaces Total 1 Flooring CarpetLuxury Vinyl Heating Forced Air Interior Features Ceiling Fan(s)Double VanityKitchen IslandOpen FloorplanPantrySeparate ShowerTubVaulted Ceiling(s)Walk-In Closet(s)Walk-In PantryWet Bar Lower Level Bathrooms Full 1 Lower Level Bathrooms Half 0 Lower Level Bedrooms 2 Main And Upper Level Bathrooms 2 Main And Upper Level Bedrooms 2 Main Level Bathrooms Full 1 Main Level Bathrooms Half 1 Main Level Bedrooms 2 Room Count 10 Rooms Total 10 Upper Level Bathrooms Full 0 Upper Level Bathrooms Half 0 Upper Level Bedrooms 0

Property Features

Association St. Louis Association of REALTORS Association YN No Auction YN No Disclosures Flood Plain No Documents Available None Available Efficiency YN No Electric Single Phase Home Warranty YN No Levels One Listing Terms Conventional New Construction YN No Ownership Type Private Property Attached YN No Property Sub Type Single Family Residence Section FESTUS Senior Community YN No Sewer Public Sewer Special Listing Conditions Standard Tax Annual Amount 2734 Tax Year 2025 Utilities Electricity Connected Water Source Public

Listing provided courtesy of Coldwell Banker Realty - Gundaker: 314-849-2880. Listing information © 2026 Mid America Regional Information Systems, Inc.
Listing information © 2026 Mid America Regional Information Systems, Inc. Information from third parties deemed reliable but not verified. Data last update 2026-11-10T09:39:13.63.

Friend Real Estate | eXp Realty: 573-207-6033
 
https://bt-photos.global.ssl.fastly.net/midamerica/orig_boomver_1_26062928-1.jpg https://bt-photos.global.ssl.fastly.net/midamerica/orig_boomver_1_26062928-1.jpg https://bt-photos.global.ssl.fastly.net/midamerica/orig_boomver_1_26062928-1.jpg
Logo
Friend Real Estate | eXp Realty
707 S Bishop Ave Suite 5
Rolla MO, 65401