Skip To Content

1936 Marine Terrace Drive , K

Maryland Heights, MO 63146
  • $144,900
  • STATUS: Active
  • ON SITE: 42 Days
  • ID#: 26061458
Price Reduced
UPDATED: 42 min ago
$144,900
  • 2
    BEDS
  • 0.07
    ACRES
  • 2
    BATHS
  • 0
    1/2 BATHS
  • 868
    SQFT
  • $167
    $/SQFT
Neighborhood:
Type:
Condo
Built:
1989
County:

School Information

Elementary School:
Middle School:
High School:
School District:

Description

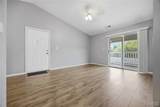
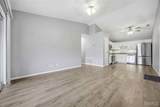
Vaulted ceilings, covered parking and no neighbors overhead! Discover this updated 2-bedroom, 2-bath condo for sale in Maryland Heights. Located in Sherwood Place within the Parkway School District, 1936 Marine Terrace Drive #K offers 868 square feet in a top-floor, end-unit setting. An open floor plan connects the living room to an eat-in kitchen featuring white shaker cabinets, granite countertops and a built-in pantry. New stainless steel appliances installed in 2024 include the oven, dishwasher and refrigerator. Neutral flooring throughout makes it easy to introduce your own style. Sliding glass doors lead to a covered deck for morning coffee or relaxing outside, with additional storage for seasonal essentials. The primary suite includes generous closets and a private bathroom with a tile-surround shower. A second bedroom provides flexibility for guests or a home office, while the full hall bath has a tub/shower combination. In-unit laundry adds convenience, and the furnace and water heater were replaced in March 2023. A deeded carport comes with the property, and the community swimming pool is a short walk away. Explore nearby Creve Coeur Lake Memorial Park, or take advantage of quick access to Route 364, I-270, Westport Plaza, shopping and dining. Schedule your tour today.

Monthly Payment Calculator

Listing information © 2026 Mid America Regional Information Systems, Inc. Information from third parties deemed reliable but not verified. Data last update 2026-11-06T16:39:33.453.

Friend Real Estate | eXp Realty: 573-207-6033
www.teamfriendhomes.com/homes/181506508
Print Image

1936 Marine Terrace Drive , K Maryland Heights, MO 63146

  • Price: $144,900
  • Status: Active
  • On Site: 42 Days
  • Updated: 42 min ago
  • ID#: 26061458
2
Beds
2
Baths
0
½ Baths
0.07
Acres
868
SQFT
$167
$/SQFT
1989
Built
Neighborhood:
Sherwood place
County:
St. Louis
Area:
Parkway North
Elementary School:
Mckelvey Elem.
Middle School:
Northeast Middle
High School:
Parkway North High
School District:
Parkway C-2
Property Description
Vaulted ceilings, covered parking and no neighbors overhead! Discover this updated 2-bedroom, 2-bath condo for sale in Maryland Heights. Located in Sherwood Place within the Parkway School District, 1936 Marine Terrace Drive #K offers 868 square feet in a top-floor, end-unit setting. An open floor plan connects the living room to an eat-in kitchen featuring white shaker cabinets, granite countertops and a built-in pantry. New stainless steel appliances installed in 2024 include the oven, dishwasher and refrigerator. Neutral flooring throughout makes it easy to introduce your own style. Sliding glass doors lead to a covered deck for morning coffee or relaxing outside, with additional storage for seasonal essentials. The primary suite includes generous closets and a private bathroom with a tile-surround shower. A second bedroom provides flexibility for guests or a home office, while the full hall bath has a tub/shower combination. In-unit laundry adds convenience, and the furnace and water heater were replaced in March 2023. A deeded carport comes with the property, and the community swimming pool is a short walk away. Explore nearby Creve Coeur Lake Memorial Park, or take advantage of quick access to Route 364, I-270, Westport Plaza, shopping and dining. Schedule your tour today.
Exterior Features

Architectural Style Other Attached Garage YN No Carport Spaces 1 Carport YN Yes Construction Materials Frame Garage YN No Lot Features Level Lot Size Dimensions 0.0696 acres Lot Size Source Public Records Parking Features Additional ParkingAssignedCovered Parking Total 1 Patio And Porch Features CoveredDeck

Interior Features

Above Grade Finished Area 868 Above Grade Finished Area Source Assessor Appliances Stainless Steel Appliance(s)DishwasherDisposalMicrowaveElectric OvenElectric RangeRefrigerator Basement YN No Cooling Central AirElectric Fireplace YN No Heating Forced AirNatural Gas Interior Features Eat-in KitchenGranite CountersOpen FloorplanPantryVaulted Ceiling(s) Laundry Features Electric Dryer HookupIn Unit Lower Level Bathrooms Full 0 Lower Level Bathrooms Half 0 Lower Level Bedrooms 0 Main And Upper Level Bathrooms 2 Main And Upper Level Bedrooms 2 Main Level Bathrooms Full 2 Main Level Bathrooms Half 0 Main Level Bedrooms 2 Room Count 4 Rooms Total 4 Upper Level Bathrooms Full 0 Upper Level Bathrooms Half 0 Upper Level Bedrooms 0

Property Features

Association St. Louis Association of REALTORS Association Amenities Pool Association Fee 280 Association Fee Frequency Monthly Association Fee Includes Maintenance GroundsCommon Area MaintenanceParking FeePoolSewerSnow RemovalTrashWater Association YN Yes Disclosures See Seller's Disclosure Documents Available None Available Electric Other Home Warranty YN No Levels One Listing Terms CashConventional New Construction YN No Ownership Type Private Possession Close Of EscrowNegotiable Property Sub Type Condominium Section MARYLAND HEIGHTS Sewer Public Sewer Special Listing Conditions Standard Tax Annual Amount 1822 Tax Year 2025 Water Source Public

Listing provided courtesy of EXP Realty, LLC: 866-224-1761. Listing information © 2026 Mid America Regional Information Systems, Inc.
Listing information © 2026 Mid America Regional Information Systems, Inc. Information from third parties deemed reliable but not verified. Data last update 2026-11-06T16:39:33.453.

Friend Real Estate | eXp Realty: 573-207-6033
 
https://bt-photos.global.ssl.fastly.net/midamerica/orig_boomver_2_26061458-1.jpg https://bt-photos.global.ssl.fastly.net/midamerica/orig_boomver_2_26061458-1.jpg https://bt-photos.global.ssl.fastly.net/midamerica/orig_boomver_2_26061458-1.jpg
Logo
Friend Real Estate | eXp Realty
707 S Bishop Ave Suite 5
Rolla MO, 65401