
Skip To Content

1673 Herault Place , F

St Louis, MO 63125
  • $73,000
  • STATUS: Active
  • ON SITE: 67 Days
  • ID#: 26050090
UPDATED: 58 min ago
$73,000
  • 1
    BEDS
  • 0.04
    ACRES
  • 1
    BATHS
  • 0
    1/2 BATHS
  • 810
    SQFT
  • $90
    $/SQFT
Type:
Condo
Built:
1969
County:
Area:

School Information

Elementary School:
Middle School:
High School:
School District:

Description

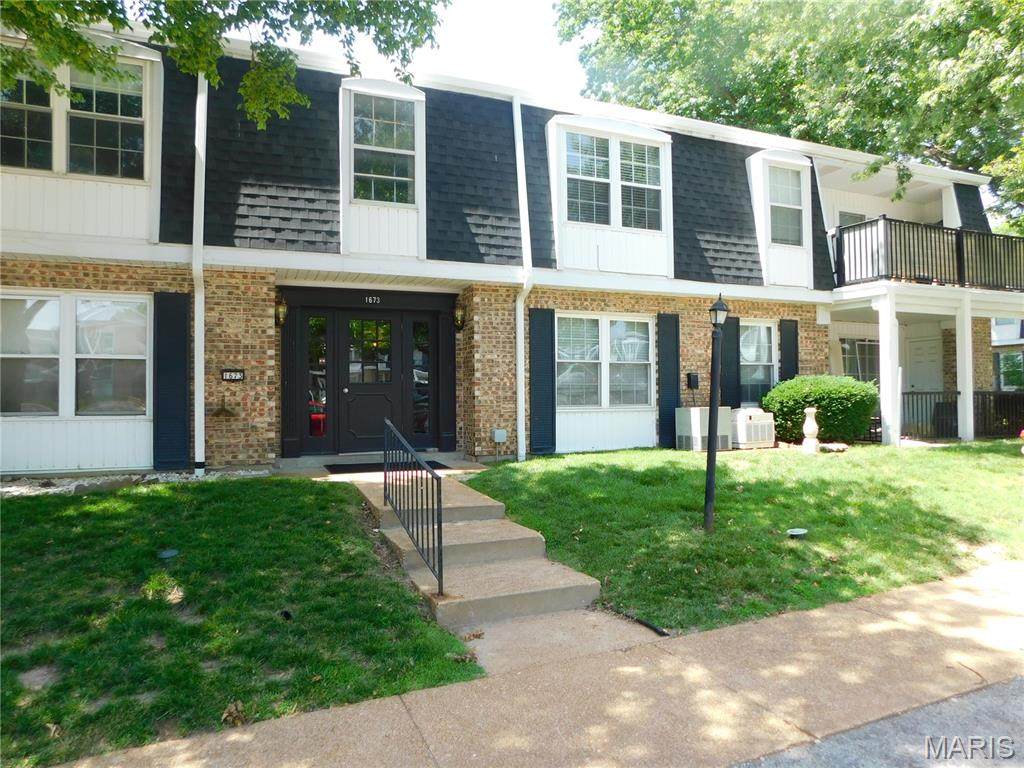
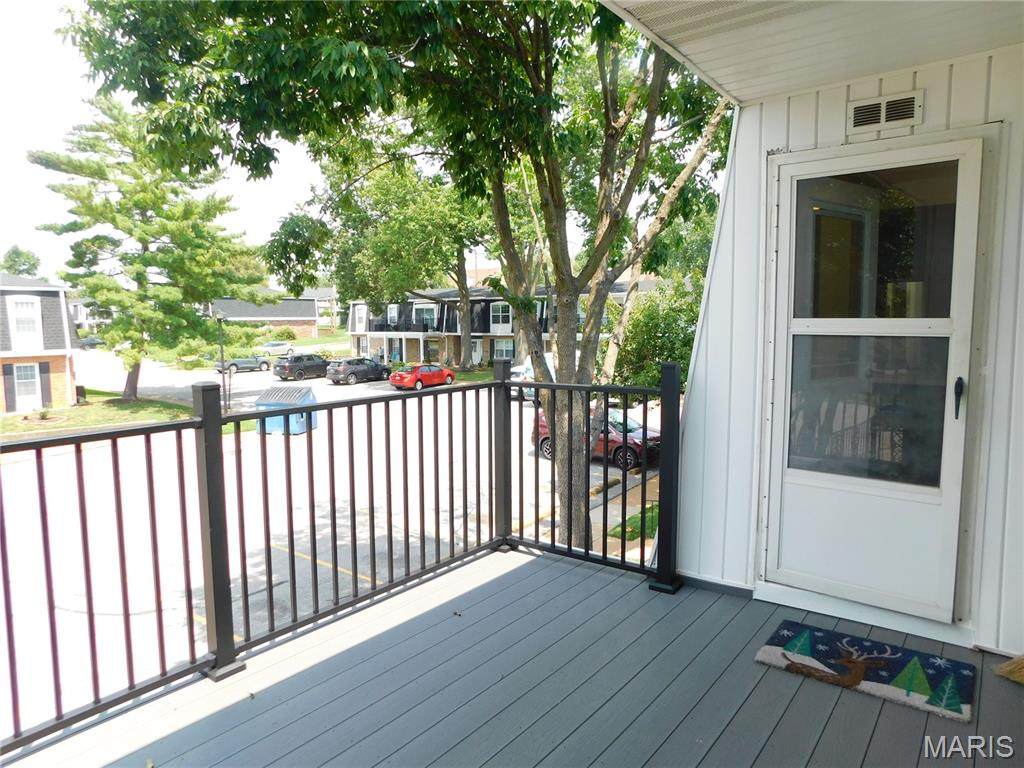
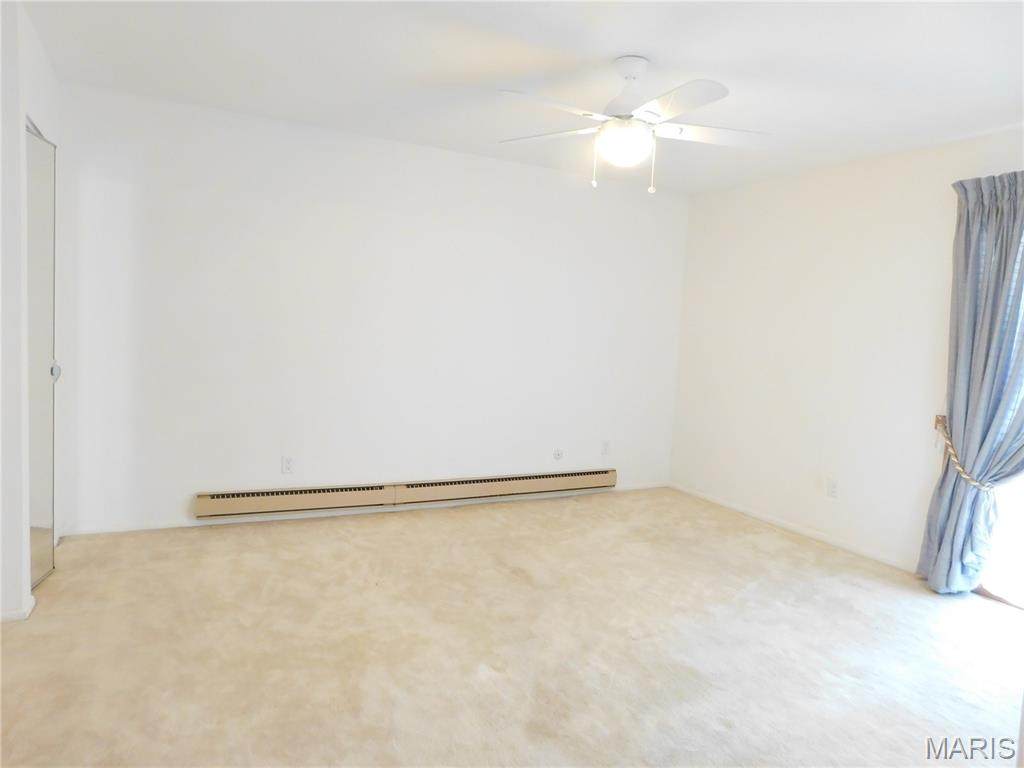
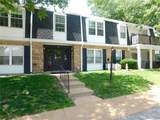
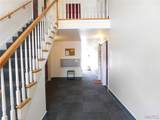
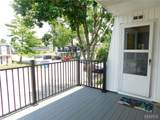
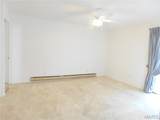
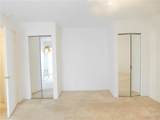
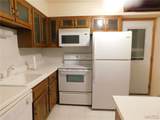
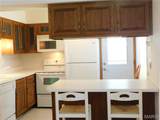
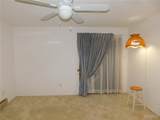
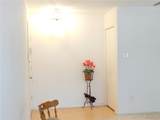
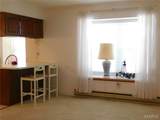
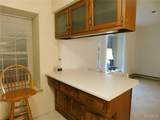
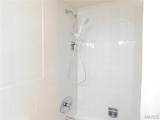
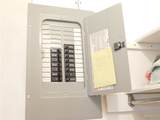
Open House Saturday October 11th 1:00 -3:00pm Ready to go! This spacious second floor one bedroom condo is the largest one-bedroom floor plan in the complex and has passed the Saint Louis county occupancy inspection. The seller is ready to make a deal and is willing to work with the buyer on closing costs, prepaid expenses, discount points or even an interest rate reduction depending on what works best for the buyer. The spacious layout features 13’ by 14’ primary bedroom an updated kitchen and bath, a patio door leading from the bedroom to a large maintenance free deck and plenty of comfortable living space. All roofs thru-out the complex were replaced in the past 2 years and this Electrical system has been updated. If you're looking for an affordable condo with a seller who is willing to help make the purchase work, come see this one Saturday from 1:00 to 3:00 PM

Monthly Payment Calculator

Listing information © 2026 Mid America Regional Information Systems, Inc. Information from third parties deemed reliable but not verified. Data last update 2026-10-11T13:39:16.333.

Friend Real Estate | eXp Realty: 573-207-6033
www.teamfriendhomes.com/homes/179767719
Print Image

1673 Herault Place , F St Louis, MO 63125

  • Price: $73,000
  • Status: Active
  • On Site: 67 Days
  • Updated: 58 min ago
  • ID#: 26050090
1
Beds
1
Baths
0
½ Baths
0.04
Acres
810
SQFT
$90
$/SQFT
1969
Built
Neighborhood:
Parc Lorraine Condo Aka Parc
County:
St. Louis
Area:
Mehlville
Elementary School:
Forder Elem.
Middle School:
Margaret Buerkle Middle
High School:
Mehlville High School
School District:
Mehlville R-Ix
Property Description
Open House Saturday October 11th 1:00 -3:00pm Ready to go! This spacious second floor one bedroom condo is the largest one-bedroom floor plan in the complex and has passed the Saint Louis county occupancy inspection. The seller is ready to make a deal and is willing to work with the buyer on closing costs, prepaid expenses, discount points or even an interest rate reduction depending on what works best for the buyer. The spacious layout features 13’ by 14’ primary bedroom an updated kitchen and bath, a patio door leading from the bedroom to a large maintenance free deck and plenty of comfortable living space. All roofs thru-out the complex were replaced in the past 2 years and this Electrical system has been updated. If you're looking for an affordable condo with a seller who is willing to help make the purchase work, come see this one Saturday from 1:00 to 3:00 PM
Exterior Features

Architectural Style PatioRanchTraditional Attached Garage YN No Carport YN No Construction Materials Brick Exterior Features BalconyLighting Foundation Details Concrete PerimeterSlab Garage YN No Lot Features Adjoins Common GroundCul-De-SacNear Public Transit Lot Size Source Public Records Parking Features Additional ParkingAsphaltOff StreetParking Lot Patio And Porch Features CompositeDeck Pool Features CommunityIn Ground Pool Private YN No Pool YN Yes Road Frontage Type Private Road Road Surface Type Asphalt Roof Asbestos ShingleShingle Waterfront YN No Window Features Bay Window(s)BlindsInsulated WindowsScreensTilt-In WindowsWindow Coverings

Interior Features

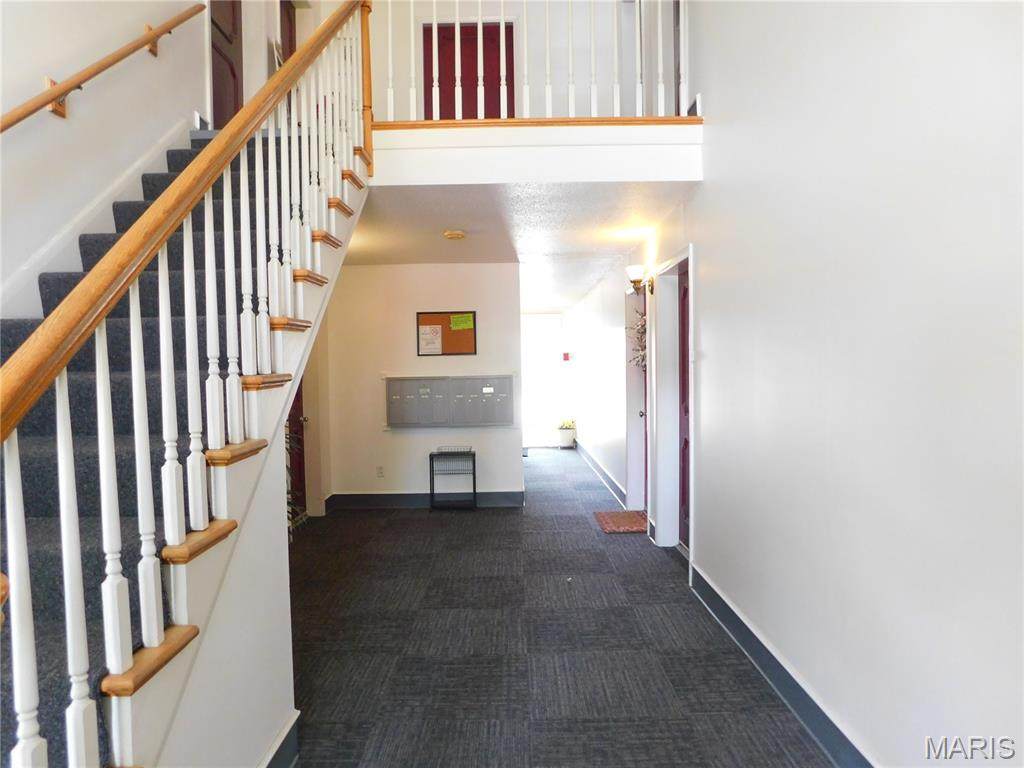
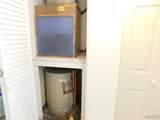
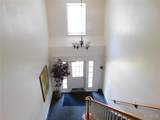
Above Grade Finished Area 810 Above Grade Finished Area Source Public Records Appliances DishwasherDisposalMicrowaveSelf Cleaning OvenFree-Standing Electric RangeRefrigeratorFree-Standing RefrigeratorElectric Water Heater Basement YN No Cooling Ceiling Fan(s)Central Air Fireplace YN No Flooring CarpetVinyl Heating BaseboardElectricElectricity Available Interior Features Breakfast BarCeiling Fan(s)Custom CabinetryDining/Living Room ComboLaminate CountersOpen FloorplanSeparate DiningStorageTubTwo Story Entrance Foyer Laundry Features Common AreaIn HallLaundry RoomLower LevelMain Level Lower Level Bathrooms Full 0 Lower Level Bathrooms Half 0 Lower Level Bedrooms 0 Main And Upper Level Bathrooms 1 Main And Upper Level Bedrooms 1 Main Level Bathrooms Full 1 Main Level Bathrooms Half 0 Main Level Bedrooms 1 Room Count 5 Rooms Total 4 Upper Level Bathrooms Full 0 Upper Level Bathrooms Half 0 Upper Level Bedrooms 0

Property Features

Association St. Louis Association of REALTORS Association Amenities ClubhouseCommon GroundFitness CenterCoin LaundryMeeting RoomOutside ManagementParkingParty RoomPoolRecreation FacilitiesResident ManagementStorage Association Fee 382 Association Fee Frequency Monthly Association Fee Includes ClubhouseInsuranceMaintenance GroundsMaintenance Parking/RoadsCommon Area MaintenanceExterior MaintenancePool MaintenanceManagementSewerSnow RemovalTrashWater Association YN No Auction YN No Building Features Coin LaundryLightingLobbyStorage Community Features ClubhouseFitness CenterPlaygroundPoolSidewalksStreet LightsPublic Bus Cross Street Reavis Barracks Disclosures Condo Development Created Prior 9/28/83Flood Plain NoLead PaintOccupancy Permit RequiredResale Certificate RequiredSee Seller's Disclosure Documents Available Floor PlanLead Based PaintOther Efficiency YN No Electric Ameren Home Warranty YN No Levels Two Listing Terms CashConventional New Construction YN No Number Of Units In Community 321 Other Structures Clubhouse Ownership Type Private Possession Close Of Escrow Property Attached YN Yes Property Condition Updated/Remodeled Property Sub Type Condominium Section UNINCORPORATED Security Features Firewall(s)Smoke Detector(s) Senior Community YN No Sewer Public Sewer Special Listing Conditions Standard Structure Type Apartment Building Tax Annual Amount 991 Tax Annual Amount Description No Exemptions Tax Year 2026 Utilities Cable AvailableElectricity AvailableElectricity ConnectedNatural Gas Not AvailablePhone Not AvailableSewer AvailableSewer ConnectedUnderground UtilitiesWater Available Water Source Public

Listing provided courtesy of Coldwell Banker Realty - Gundaker: 314-849-2880. Listing information © 2026 Mid America Regional Information Systems, Inc.
Listing information © 2026 Mid America Regional Information Systems, Inc. Information from third parties deemed reliable but not verified. Data last update 2026-10-11T13:39:16.333.

Friend Real Estate | eXp Realty: 573-207-6033
 
https://bt-photos.global.ssl.fastly.net/midamerica/orig_boomver_1_26050090-1.jpg https://bt-photos.global.ssl.fastly.net/midamerica/orig_boomver_1_26050090-1.jpg https://bt-photos.global.ssl.fastly.net/midamerica/orig_boomver_1_26050090-1.jpg
Logo
Friend Real Estate | eXp Realty
707 S Bishop Ave Suite 5
Rolla MO, 65401