










Skip To Content

155 Carondelet Plaza , #600

St Louis, MO 63105
  • $2,700,000
  • STATUS: Closed
  • ON SITE: 418 Days
  • ID#: 25056156
Sold - 11/24/2025
$2,700,000
SOLD - 11/24/2025
  • 4
    BEDS
  • 0.04
    ACRES
  • 4
    BATHS
  • 1
    1/2 BATHS
  • 4,776
    SQFT
  • $0
    $/SQFT
Neighborhood:
Type:
Condo
Built:
2007
County:
Area:

School Information

Elementary School:
Middle School:
High School:
School District:

Description

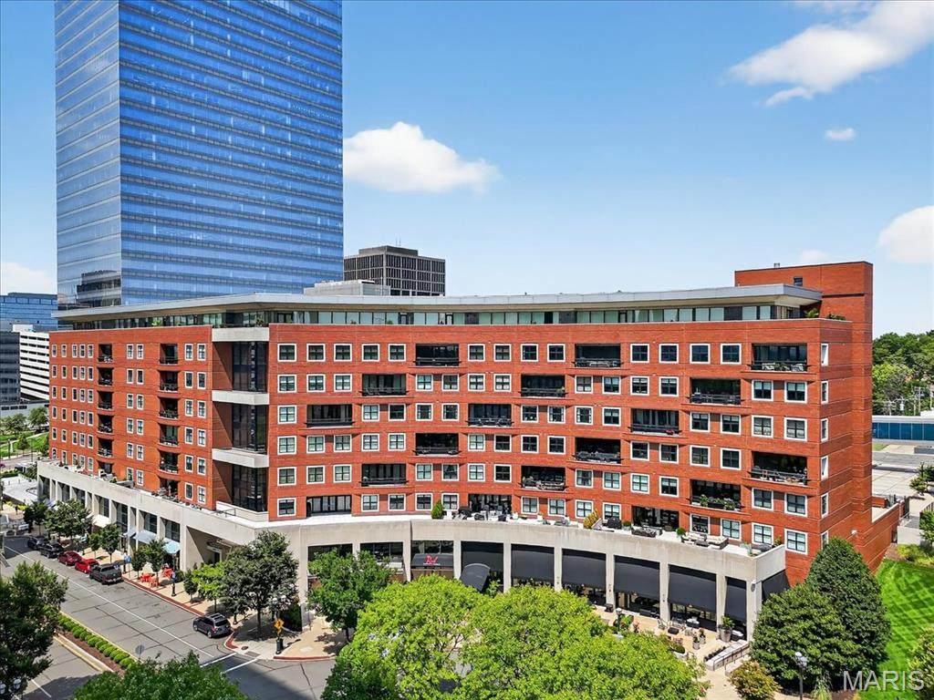
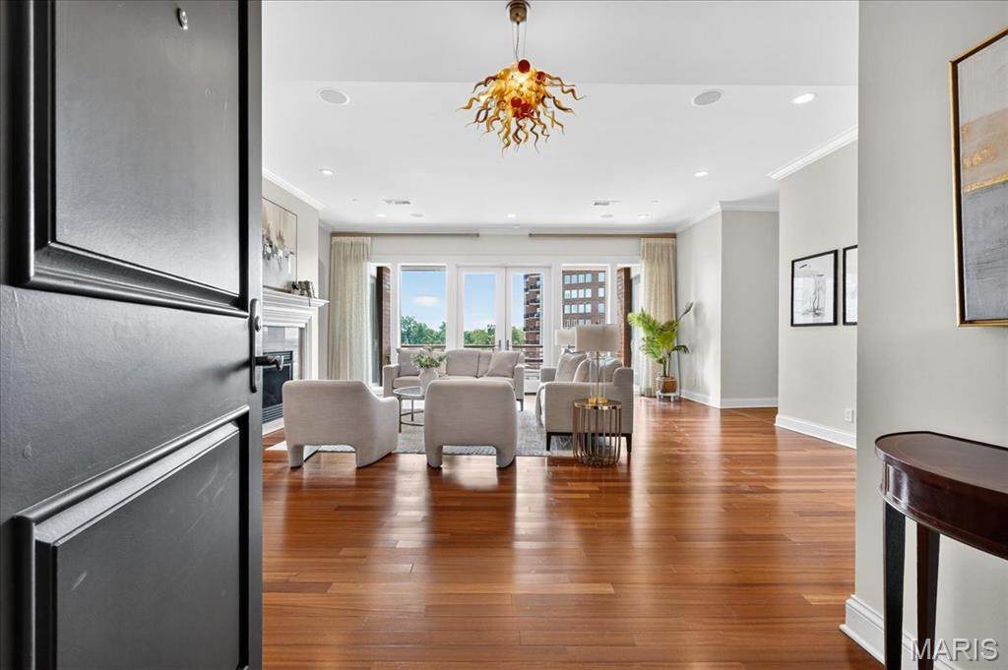
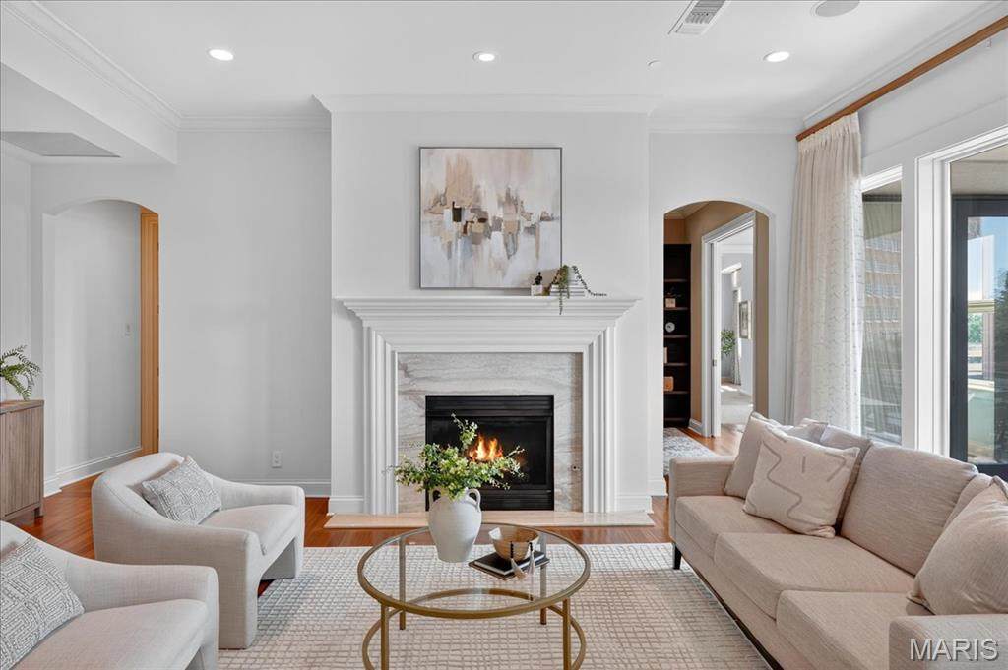
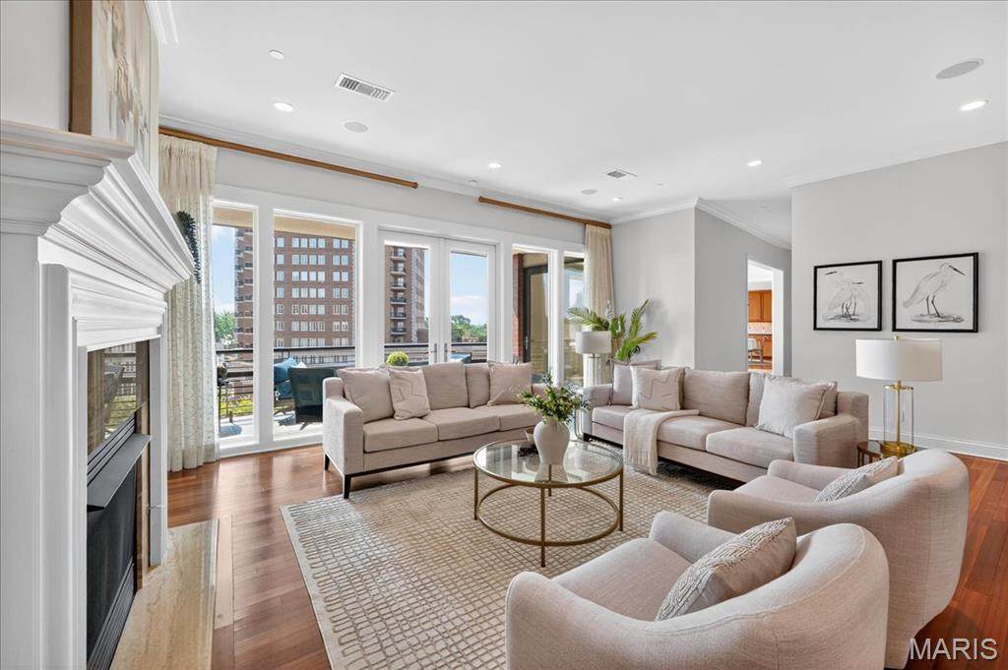
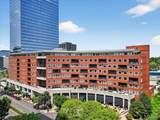
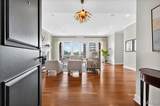
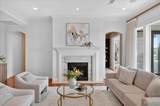
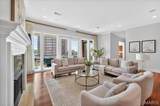
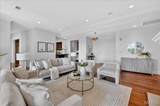
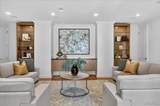
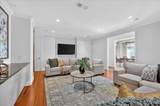
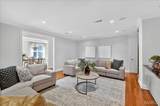
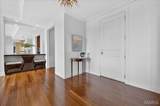
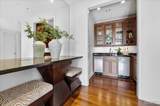
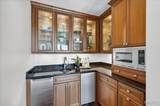
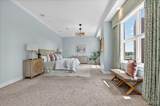
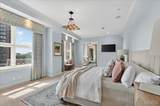
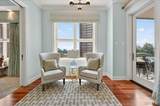
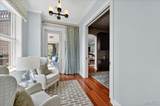
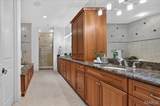
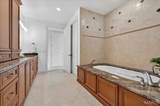
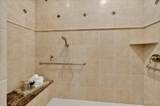
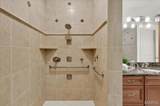
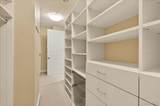
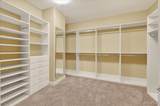
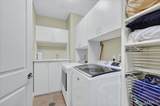
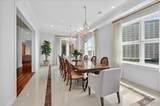
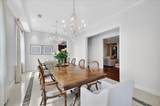
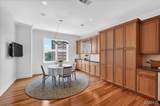
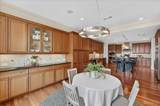
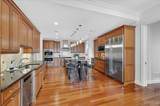
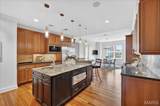
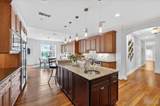
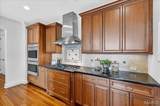
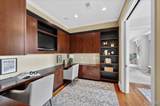
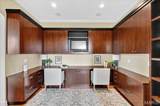
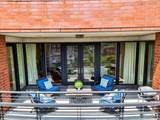
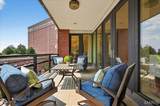
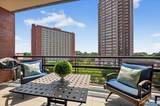
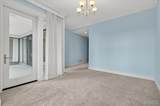
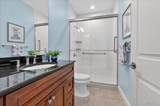
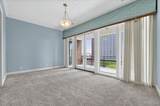
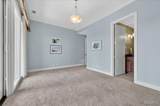
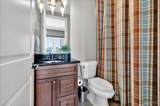
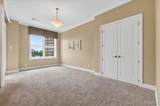
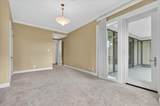
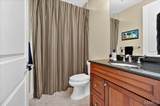
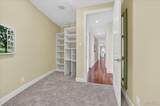
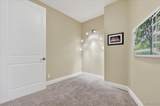
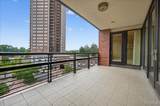
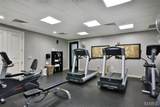
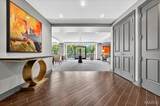
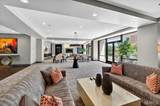
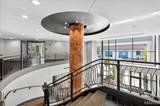
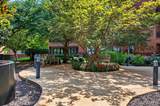
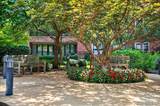
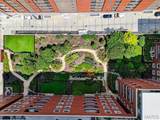
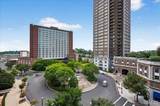
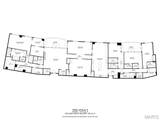
A rare opportunity to own a stunning 4-bed condo in the exclusive The Crescent, located in the heart of downtown Clayton. This 6th-fl residence offers sweeping views of Clayton and the St Louis skyline from 2 inset balconies. An expansive open floor plan with 9-10 foot ceilings, floor-to-ceiling windows, and high-end finishes throughout. Rich wood floors, custom built-ins, and gas fireplace create an inviting ambiance. The gourmet eat-in kitchen with Wolf and SubZero appliances flows into the spacious dining and family rooms, perfect for entertaining. The luxurious primary suite features 2 custom closets, remote operated shades, and a spa-like bath. 3 additional beds with ensuite baths provide ultimate comfort and privacy. Addtl. highlights include an office, sitting rm, 2 laundry rms, and 4 parking spaces. Enjoy world-class amenities such as a fitness center, concierge, dog park, secure heated garage, 24-hour doorman, valet, onsite manager, moments from fine dining and shopping. Location: Interior Unit

Monthly Payment Calculator

Listing information © 2026 Mid America Regional Information Systems, Inc. Information from third parties deemed reliable but not verified. Data last update 2026-10-15T12:39:38.563.

Friend Real Estate | eXp Realty: 573-207-6033
www.teamfriendhomes.com/homes/167251517
Print Image

155 Carondelet Plaza , #600 St Louis, MO 63105

  • Price: $2,799,900
  • Status: Closed
  • On Site: 418 Days
  • Updated: 61 min ago
  • ID#: 25056156
4
Beds
4
Baths
1
½ Baths
0.04
Acres
4,776
SQFT
$0
$/SQFT
2007
Built
Neighborhood:
Crescent Condo
County:
St. Louis
Area:
Clayton
Elementary School:
Meramec Elem.
Middle School:
Wydown Middle
High School:
Clayton High
School District:
Clayton
Property Description
A rare opportunity to own a stunning 4-bed condo in the exclusive The Crescent, located in the heart of downtown Clayton. This 6th-fl residence offers sweeping views of Clayton and the St Louis skyline from 2 inset balconies. An expansive open floor plan with 9-10 foot ceilings, floor-to-ceiling windows, and high-end finishes throughout. Rich wood floors, custom built-ins, and gas fireplace create an inviting ambiance. The gourmet eat-in kitchen with Wolf and SubZero appliances flows into the spacious dining and family rooms, perfect for entertaining. The luxurious primary suite features 2 custom closets, remote operated shades, and a spa-like bath. 3 additional beds with ensuite baths provide ultimate comfort and privacy. Addtl. highlights include an office, sitting rm, 2 laundry rms, and 4 parking spaces. Enjoy world-class amenities such as a fitness center, concierge, dog park, secure heated garage, 24-hour doorman, valet, onsite manager, moments from fine dining and shopping. Location: Interior Unit
Exterior Features

Architectural Style High-Rise-4+ StoriesGardenTraditional Carport Spaces 0 Carport YN No Construction Materials Brick Exterior Features BarbecueBalcony Garage YN Yes Lot Features LevelNear Public Transit Lot Size Source Public Records Parking Features Additional ParkingAssignedUndergroundCommonStorage Parking Total 4 Pool YN No Waterfront YN No Window Features Window TreatmentsInsulated Windows

Interior Features

Above Grade Finished Area 4776 Above Grade Finished Area Source Other Appliances DishwasherDryerMicrowaveRange HoodElectric RangeElectric OvenRefrigeratorWasherElectric Water Heater Basement None Basement YN No Cooling Central AirElectric Fireplace Features Living Room Fireplace YN Yes Fireplaces Total 1 Flooring CarpetHardwood Heating Forced AirElectric Interior Features ElevatorStorageSeparate DiningBookcasesWalk-In Closet(s)BarBreakfast BarBreakfast RoomKitchen IslandCustom CabinetryEat-in KitchenSolid Surface Countertop(s)Double VanityTub Laundry Features Washer HookupIn UnitMain Level Lower Level Bathrooms Full 0 Lower Level Bathrooms Half 0 Lower Level Bedrooms 0 Main And Upper Level Bathrooms 5 Main And Upper Level Bedrooms 4 Main Level Bathrooms Full 4 Main Level Bathrooms Half 1 Main Level Bedrooms 4 Room Count 13 Rooms Total 12 Upper Level Bathrooms Full 0 Upper Level Bathrooms Half 0 Upper Level Bedrooms 0

Property Features

Association St. Louis Association of REALTORS Association Amenities Association Management Association Fee 3216 Association Fee Frequency Monthly Association Fee Includes ClubhouseDoorpersonMaintenance Parking/RoadsRecreational FacilitiesSewerSnow RemovalTrash Association YN Yes Building Features Reception Community Features ClubhouseFitness CenterStreet Lights Disclosures Flood Plain NoSeller Property Disclosure Documents Available None Available Efficiency YN No Electric Ameren Home Warranty YN No Levels One Listing Terms CashConventional New Construction YN No Number Of Units In Community 70 Property Attached YN Yes Property Sub Type Condominium Section CLAYTON Security Features Smoke Detector(s) Sewer Public Sewer Special Listing Conditions Standard Tax Annual Amount 23761 Tax Annual Amount Description Owner Occupied Tax Year 2024 Utilities Natural Gas Available Water Source Public

Listing provided courtesy of ReeceNichols Real Estate: 314-997-7600. Listing information © 2026 Mid America Regional Information Systems, Inc.
Listing information © 2026 Mid America Regional Information Systems, Inc. Information from third parties deemed reliable but not verified. Data last update 2026-10-15T12:39:38.563.

Friend Real Estate | eXp Realty: 573-207-6033
 
https://bt-photos.global.ssl.fastly.net/midamerica/orig_boomver_1_25056156-1.jpg https://bt-photos.global.ssl.fastly.net/midamerica/orig_boomver_1_25056156-1.jpg https://bt-photos.global.ssl.fastly.net/midamerica/orig_boomver_1_25056156-1.jpg
Logo
Friend Real Estate | eXp Realty
707 S Bishop Ave Suite 5
Rolla MO, 65401