








Skip To Content

138 Shadalane Walk , C

Ballwin, MO 63011
  • $149,900
  • STATUS: Closed
  • ON SITE: 404 Days
  • ID#: 25053670
Sold - 11/07/2025
$149,900
SOLD - 11/07/2025
  • 2
    BEDS
  • 0.06
    ACRES
  • 1
    BATHS
  • 1
    1/2 BATHS
  • 888
    SQFT
  • $0
    $/SQFT
Neighborhood:
Type:
Condo
Built:
1972
County:
Area:

School Information

Elementary School:
Middle School:
High School:
School District:

Description

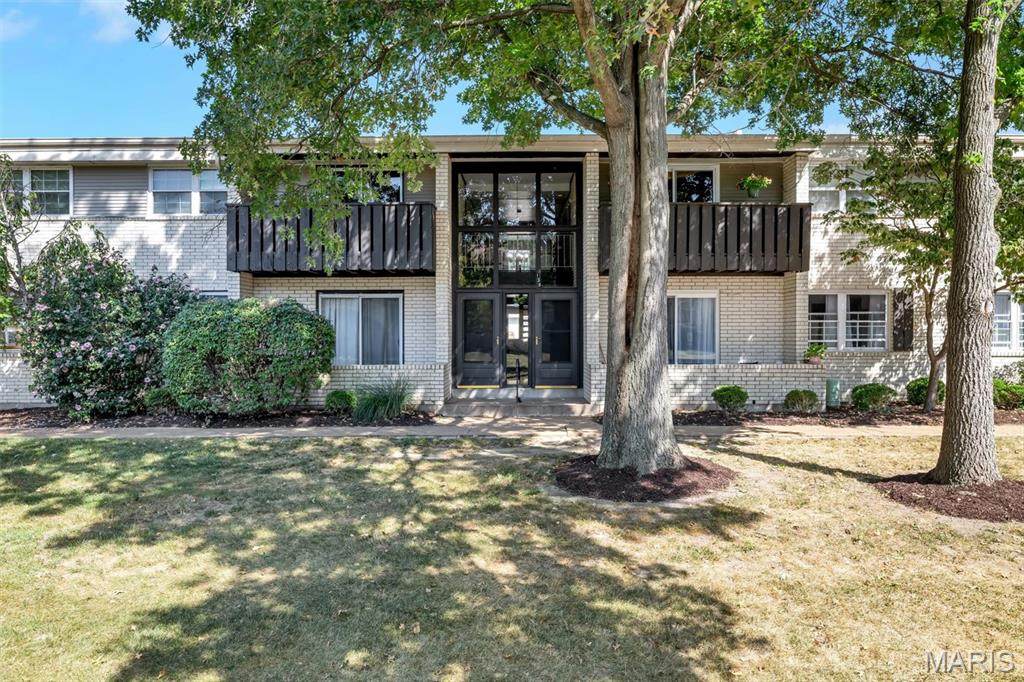
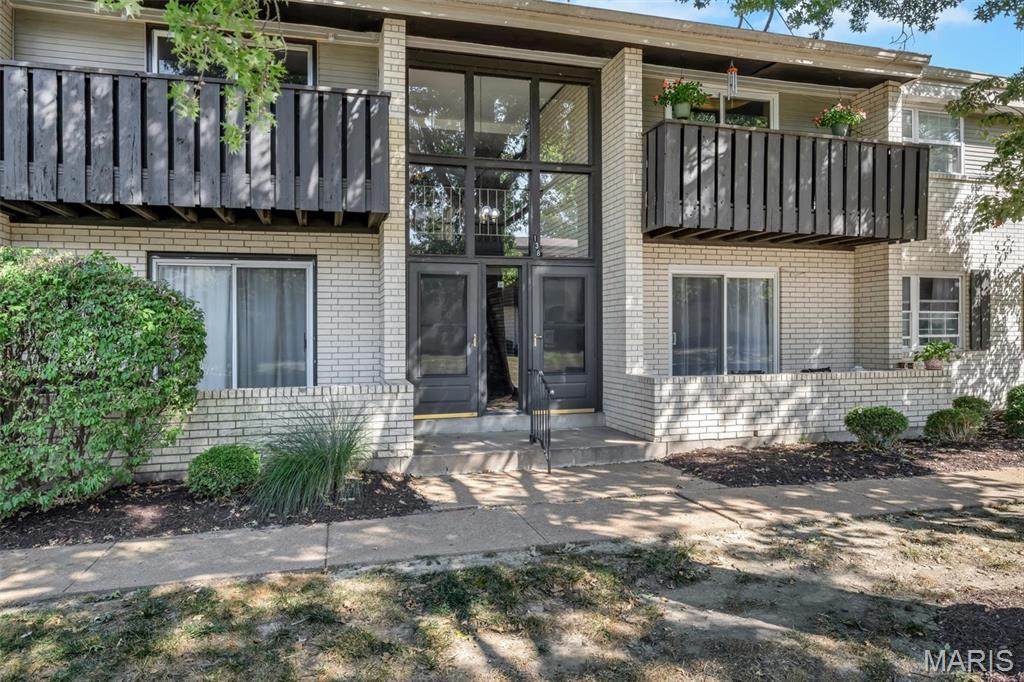
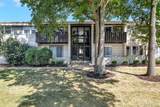
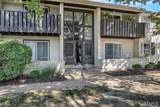
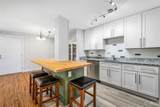
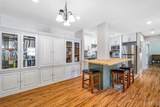
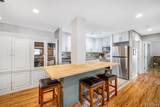
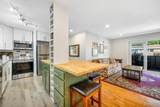
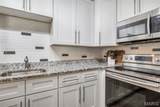
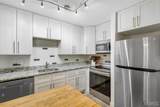
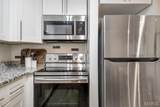
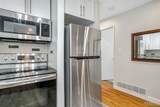
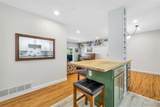
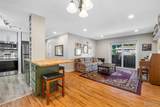
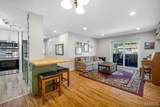
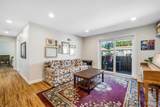
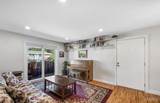
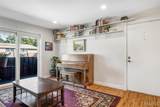
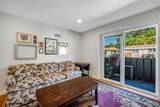
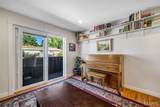
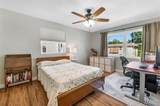
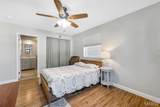
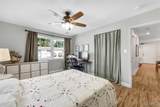
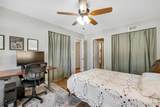
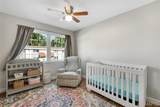
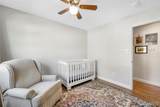
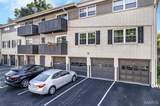
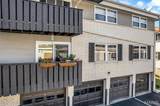
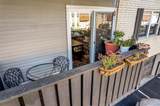
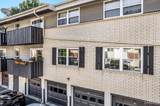
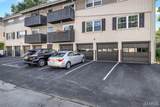
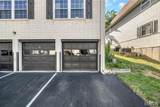
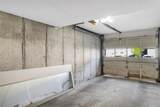
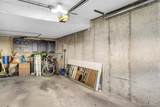
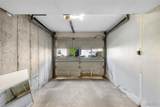
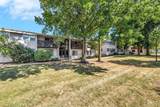
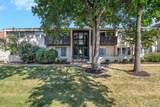
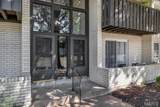
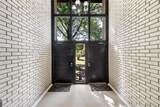
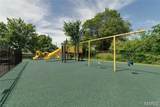
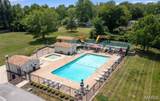
Meet Burt! This cutie is a 2-bedroom, 1.5-bath condo that has been completely reimagined into a stylish, smartly designed space that feels anything but ordinary. The kitchen steals the show with its open layout, granite countertops, backsplash and a massive butcher block island that pulls double duty as a breakfast bar. Whether you're meal-prepping or hosting brunch, there's room to spare. Renovated top-to-bottom over the last several years, the updates are everywhere: flooring, baseboards, thermal windows, sliding deck door, recessed lighting, fixtures, vanities, toilets, and a gorgeous tiled shower. The primary bedroom has an ensuite bathroom, double closets and can easily fit a king sized bed. The living area includes a separate dining space, living room, and outside balcony. In the basement, you'll find your own private laundry hook-up, extra storage, and a one-car garage with built-in cabinets, and a 2nd parking space. Outside, the perks keep coming: an in-ground pool, playground, sport court, and a well-kept community that handles all the stuff you don't want to think about like water, sewer, trash, landscaping, snow removal, pest control, exterior maintenance, and even some insurance. Located in West County and part of the award-winning Rockwood School District, this condo mixes style, substance, and serious value. The electrical has even been fully updated and certified to the latest code. It's move-in and start-living-your-best-life ready.

Monthly Payment Calculator

Listing information © 2026 Mid America Regional Information Systems, Inc. Information from third parties deemed reliable but not verified. Data last update 2026-10-15T12:39:38.563.

Friend Real Estate | eXp Realty: 573-207-6033
www.teamfriendhomes.com/homes/167670906
Print Image

138 Shadalane Walk , C Ballwin, MO 63011

  • Price: $149,900
  • Status: Closed
  • On Site: 404 Days
  • Updated: 42 min ago
  • ID#: 25053670
2
Beds
1
Baths
1
½ Baths
0.06
Acres
888
SQFT
$0
$/SQFT
1972
Built
Neighborhood:
Burtonwood Manor 1
County:
St. Louis
Area:
Marquette
Elementary School:
Westridge Elem.
Middle School:
Crestview Middle
High School:
Marquette Sr. High
School District:
Rockwood R-Vi
Property Description
Meet Burt! This cutie is a 2-bedroom, 1.5-bath condo that has been completely reimagined into a stylish, smartly designed space that feels anything but ordinary. The kitchen steals the show with its open layout, granite countertops, backsplash and a massive butcher block island that pulls double duty as a breakfast bar. Whether you're meal-prepping or hosting brunch, there's room to spare. Renovated top-to-bottom over the last several years, the updates are everywhere: flooring, baseboards, thermal windows, sliding deck door, recessed lighting, fixtures, vanities, toilets, and a gorgeous tiled shower. The primary bedroom has an ensuite bathroom, double closets and can easily fit a king sized bed. The living area includes a separate dining space, living room, and outside balcony. In the basement, you'll find your own private laundry hook-up, extra storage, and a one-car garage with built-in cabinets, and a 2nd parking space. Outside, the perks keep coming: an in-ground pool, playground, sport court, and a well-kept community that handles all the stuff you don't want to think about like water, sewer, trash, landscaping, snow removal, pest control, exterior maintenance, and even some insurance. Located in West County and part of the award-winning Rockwood School District, this condo mixes style, substance, and serious value. The electrical has even been fully updated and certified to the latest code. It's move-in and start-living-your-best-life ready.
Exterior Features

Architectural Style Traditional Attached Garage YN Yes Carport Spaces 0 Carport YN No Construction Materials Brick Veneer Exterior Features Balcony Fencing None Foundation Details Concrete Perimeter Garage YN Yes Lot Features Level Lot Size Source Public Records Parking Features AssignedBasementCoveredGarageGarage Door Opener Parking Total 2 Pool Features CommunityIn Ground Pool Private YN No Pool YN Yes Waterfront YN No Window Features Insulated WindowsTilt-In Windows

Interior Features

Above Grade Finished Area 888 Above Grade Finished Area Source Public Records Appliances DishwasherDisposalMicrowaveElectric OvenElectric RangeRefrigeratorGas Water Heater Basement ConcreteStorage SpaceWalk-Out Access Basement YN Yes Cooling Ceiling Fan(s)Central AirElectric Fireplace Features None Fireplace YN No Fireplaces Total 0 Heating Forced AirNatural Gas Interior Features Custom CabinetryDining/Living Room ComboEntrance FoyerGranite CountersPantryStorage Laundry Features In Basement Lower Level Bathrooms Full 0 Lower Level Bathrooms Half 0 Lower Level Bedrooms 0 Main And Upper Level Bathrooms 2 Main And Upper Level Bedrooms 2 Main Level Bathrooms Full 1 Main Level Bathrooms Half 1 Main Level Bedrooms 2 Room Count 0 Rooms Total 4 Upper Level Bathrooms Full 0 Upper Level Bathrooms Half 0 Upper Level Bedrooms 0

Property Features

Association St. Louis Association of REALTORS Association Amenities Association ManagementCommon GroundCoin LaundryOutside ManagementParkingPlaygroundPoolStorageTennis Court(s) Association Fee 297 Association Fee Frequency Monthly Association Fee Includes Maintenance GroundsMaintenance Parking/RoadsCommon Area MaintenanceExterior MaintenanceManagementPest ControlPoolRecreational FacilitiesRoofSewerTrashWater Association YN Yes Auction YN No Building Features BasementLightingPoolStorage Disclosures Code Compliance RequiredCondo Development Created Prior 9/28/83Flood Plain NoResale Certificate RequiredSeller Property Disclosure Documents Available None Available Efficiency YN No Electric Ameren Home Warranty YN No Levels One Listing Terms CashConventionalPrivate New Construction YN No Ownership Type Private Possession Close Of Escrow Property Attached YN Yes Property Sub Type Condominium Section BALLWIN Security Features Smoke Detector(s) Senior Community YN No Sewer Public Sewer Special Listing Conditions Standard Tax Annual Amount 1674 Tax Legal Description BURTONWOOD MANOR PLAT NO 1 BLDG NO 31UNIT NO C.416757% IN COMMON ELEMENTS 4 9 74 Tax Year 2024 Utilities Electricity ConnectedNatural Gas ConnectedSewer Connected Water Source Public

Listing provided courtesy of Worth Clark Realty: 314-222-0065. Listing information © 2026 Mid America Regional Information Systems, Inc.
Listing information © 2026 Mid America Regional Information Systems, Inc. Information from third parties deemed reliable but not verified. Data last update 2026-10-15T12:39:38.563.

Friend Real Estate | eXp Realty: 573-207-6033
 
https://bt-photos.global.ssl.fastly.net/midamerica/orig_boomver_1_25053670-1.jpg https://bt-photos.global.ssl.fastly.net/midamerica/orig_boomver_1_25053670-1.jpg https://bt-photos.global.ssl.fastly.net/midamerica/orig_boomver_1_25053670-1.jpg
Logo
Friend Real Estate | eXp Realty
707 S Bishop Ave Suite 5
Rolla MO, 65401